Skip main navigation
Sold for $599,900
  • $599,900

    7353 Castlewood Dr, Summerset, SD 57718

    6beds
    3,112sqft
    Site Built
    Built in 2014
    0.27 Acres Lot
    $630,600 Zestimate®
    $193/sqft
    $3,090 Estimated rent

    Home value

    $630,600

    $599,000 - $662,000

    $3,090/mo

    Zestimate® history
    Loading
    Loading...

    Owner options

    List your home for rent

    $3,090/mo

    Rent Zestimate®

    Find your next renter with Zillow Rental Manager. Plus, with online applications, you can quickly screen prospective tenants – for free.

    Learn more

    $3,090/mo

    Rent Zestimate®

    Refinance and save

    $3,051/mo

    Est. payment

    Refinancing to a lower rate could help reduce your monthly payments and save thousands over the life of the loan.

    See today's rates

    $3,051/mo

    Est. payment

    Explore your selling options

    Work with a Zillow partner agent

    Leverage their expertise and Zillow's premium Showcase listings to get your home seen by more buyers.

    Get started

    List with your own agent

    Get your home in front of millions of buyers by listing it on Zillow.

    Learn how to do it

    Sell it yourself

    Take full control of how buyers see your home on Zillow by listing For Sale by Owner (FSBO).

    List your home

    What's special

    Heating systemFinished interiorSpacious family roomNew flooring throughoutMaster bedroomMaster bathroomNew cabinets
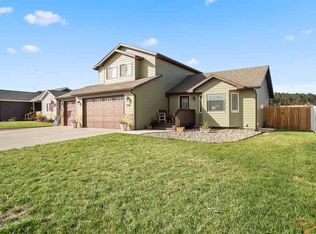
    This show stopper has it all! As you approach, you're greeted by an impressive three-car garage, complete with a finished interior, heating system, and floor drain. Upon entering the main floor, you'll notice the abundance of natural light that fills the space. The large living room, features a cozy stone surround floor-to-ceiling fireplace. The kitchen shines with new cabinets and countertops. The main floor also hosts a master bedroom, with two walk-in closets and an attached master bathroom. Two more well-appointed bedrooms and a second bathroom complete the main floor. From the kitchen, you can access the covered back deck to take in your gorgeous views. In the basement, you'll find a spacious family room with another fireplace. This space is complete with a fully equipped wet bar. The basement also has three more bedrooms, and a third bathroom. New flooring throughout has been added to the upstairs. Don't miss this opportunity to make this exceptional property your own.

    Zillow last checked:

    Listing updated:

    Listed by:

    Michael Frybarger,

    Ascend Realty

    Bought with:

    NON MEMBER

    NON-MEMBER OFFICE

    Source: Mount Rushmore Area AOR,MLS#: 77857MLS Logo

    Facts & features

    Interior

    Bedrooms & bathrooms
    • Bedrooms: 6
    • Bathrooms: 3
    • Full bathrooms: 3
    Primary bedroom
    • Level: Main
    • Area: 208
    • Dimensions: 16 x 13
    Bedroom 2
    • Level: Main
    • Area: 130
    • Dimensions: 13 x 10
    Bedroom 3
    • Level: Main
    • Area: 130
    • Dimensions: 13 x 10
    Bedroom 4
    • Level: Basement
    • Area: 192
    • Dimensions: 16 x 12
    Dining room
    • Level: Main
    • Area: 132
    • Dimensions: 12 x 11
    Kitchen
    • Level: Main
    • Dimensions: 13 x 12
    Living room
    • Level: Main
    • Area: 208
    • Dimensions: 16 x 13
    Heating
    • Forced Air
    Cooling
    • Refrig. C/Air
    Appliances
    • Included: Refrigerator, Gas Range Oven
    • Laundry: Main Level
    Features
    • Wet Bar, Vaulted Ceiling(s), Walk-In Closet(s), Ceiling Fan(s)
    • Flooring: Carpet, Vinyl
    • Basement: Full
    • Number of fireplaces: 2
    • Fireplace features: Two, Living Room
    Interior area
    • Total structure area: 3,112
    • Total interior livable area: 3,112 sqft

    Property

    Parking
    • Total spaces: 3
    • Parking features: Three Car, Attached, Garage Door Opener
    • Attached garage spaces: 3
    Features
    • Patio & porch: Covered Deck
    Lot
    • Size: 0.27 Acres
    Details
    • Parcel number: 0C501839

    Construction

    Type & style
    • Home type: SingleFamily
    • Architectural style: Ranch
    • Property subtype: Site Built
    Materials
    • Frame
    • Roof: Composition
    Condition
    • Year built: 2014

    Community & neighborhood

    Location
    • Region: Summerset
    • Subdivision: Summerset Subdivision

    Other

    Other facts
    • Listing terms: Cash,New Loan

    Price history

    DateEventPrice
    12/1/2023Sold$599,900$193/sqft
    Source: Mount Rushmore Area AOR #77857 Report a problem
    10/15/2023Contingent$599,900$193/sqft
    Source: Black Hills AOR #165796 Report a problem
    10/12/2023Price change$599,900-3.2%$193/sqft
    Source: Black Hills AOR #165796 Report a problem
    10/5/2023Price change$619,900-4.6%$199/sqft
    Source: Black Hills AOR #165796 Report a problem
    9/26/2023Listed for sale$649,900+90.6%$209/sqft
    Source: Black Hills AOR #165796 Report a problem
    8/8/2016Sold$341,000$110/sqft
    Source: Public Record Report a problem

    Public tax history

    YearProperty taxesTax assessment
    2025$7,262 -1.9%$583,674 +2.8%
    2024$7,404 +18.9%$567,859
    2023$6,225 $567,859 +28.3%
    2022-- $442,507 +10.9%
    2021$5,906 +5.9%$399,060 +4.5%
    2020$5,577 +5.2%$381,819 +4.5%
    2019$5,300 +7.3%$365,399 +4.5%
    2018$4,941 $349,761 +8.8%
    2017$4,941 $321,328 +12.9%
    2016-- $284,540
    2015$6,154 $284,540 +746.9%
    2013$6,154 $33,598

    Find assessor info on the county website

    Neighborhood: 57718

    Nearby schools

    GreatSchools rating
    Get pre-qualified for a loan
    At Zillow Home Loans, we can pre-qualify you in as little as 5 minutes with no impact to your credit score.

    An equal housing lender. NMLS #10287.