Skip main navigation
Sold for $580,000
  • Listed by: EXP REALTY OF SOUTHERN CALIFORNIA INC. • SHERREE STEWART • Contact: 760-983-1834
    Bought with: Coldwell Banker Top Team
    $580,000

    7353 Ellena W Unit 53, Rancho Cucamonga, CA 91730

    3beds
    1,549sqft
    Condominium
    Built in 2003
    -- sqft lot
    $622,000 Zestimate®
    $374/sqft
    $3,369 Estimated rent

    Home value

    $622,000

    $591,000 - $653,000

    $3,369/mo

    Zestimate® history
    Loading
    Loading...

    Owner options

    List your home for rent

    $3,369/mo

    Rent Zestimate®

    Find your next renter with Zillow Rental Manager. Plus, with online applications, you can quickly screen prospective tenants – for free.

    Learn more

    $3,369/mo

    Rent Zestimate®

    Refinance and save

    $4,146/mo

    Est. payment

    Refinancing to a lower rate could help reduce your monthly payments and save thousands over the life of the loan.

    See today's rates

    $4,146/mo

    Est. payment

    Explore your selling options

    Work with a Zillow partner agent

    Leverage their expertise and Zillow's premium Showcase listings to get your home seen by more buyers.

    Get started

    List with your own agent

    Get your home in front of millions of buyers by listing it on Zillow.

    Learn how to do it

    Sell it yourself

    Take full control of how buyers see your home on Zillow by listing For Sale by Owner (FSBO).

    List your home

    What's special

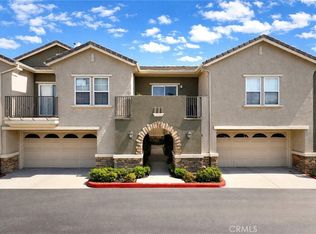
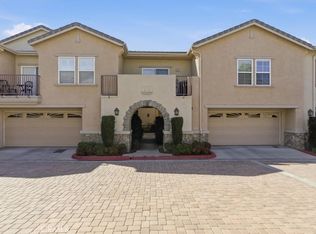
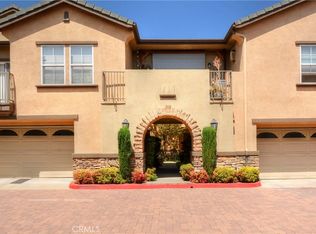
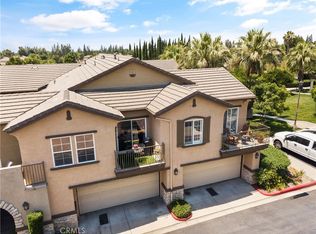
    Very nice 3 bedroom 2.5 bathroom, 2 story home located in a beautiful complex. Community Pool, Jacuzzi, and outside entertainment areas, Playground for the kids. Downstairs is the kitchen, living room, and a guest bathroom. Attached 2 car garage enters into the kitchen area. Off the living room is a fenced in backyard. Upstairs are the bedrooms, a hallway bathroom and the Master Bedroom and Bathroom which are all very nicely sized.

    Zillow last checked:

    Listing updated:

    Listed by:

    SHERREE STEWART DRE #01280533 760-983-1834,

    EXP REALTY OF SOUTHERN CALIFORNIA INC.

    Bought with:

    Malika Boudreaux, DRE #02001051

    Coldwell Banker Top Team

    Source: CRMLS,MLS#: IV24033798MLS LogoOriginating MLS: California Regional MLS

    Facts & features

    Interior

    Bedrooms & bathrooms
    • Bedrooms: 3
    • Bathrooms: 3
    • Full bathrooms: 2
    • 1/2 bathrooms: 1
    • Main level bathrooms: 1
    Rooms
    • Room types: Bedroom, Dining Room
    Bedroom
    • Features: All Bedrooms Up
    Bathroom
    • Features: Bathroom Exhaust Fan, Bathtub, Tub Shower
    Kitchen
    • Features: Walk-In Pantry
    Heating
    • Central
    Cooling
    • Central Air
    Appliances
    • Included: Water Heater
    • Laundry: Inside
    Features
    • Breakfast Bar, Separate/Formal Dining Room, Open Floorplan, All Bedrooms Up
    • Has fireplace: No
    • Fireplace features: None
    • Common walls with other units/homes: No Common Walls
    Interior area
    • Total interior livable area: 1,549 sqft

    Property

    Parking
    • Total spaces: 2
    • Parking features: Assigned, Garage Faces Front, Garage, Garage Door Opener
    • Attached garage spaces: 2
    Accessibility
    • Accessibility features: None
    Features
    • Levels: Two
    • Stories: 2
    • Entry location: Front
    • Patio & porch: Concrete
    • Pool features: Fenced, In Ground, Association
    • Has spa: Yes
    • Spa features: Community, Heated, In Ground
    • Has view: Yes
    • View description: None
    Lot
    • Size: 1,009 Square Feet
    • Features: Near Park
    Details
    • Parcel number: 1090022110000
    • Special conditions: Standard

    Construction

    Type & style
    • Home type: Condo
    • Property subtype: Condominium
    Condition
    • New construction: No
    • Year built: 2003

    Utilities & green energy

    • Electric: Standard
    • Sewer: Public Sewer
    • Water: Public
    • Utilities for property: Electricity Connected, Natural Gas Connected, Sewer Connected

    Community & HOA

    Community
    • Features: Curbs, Dog Park, Street Lights, Park
    HOA
    • Has HOA: Yes
    • Amenities included: Call for Rules, Management, Outdoor Cooking Area, Barbecue, Picnic Area, Playground, Pool, Pets Allowed, Spa/Hot Tub
    • HOA fee: $346 monthly
    • HOA name: Brighton at Terra Vista
    • HOA phone: 800-428-5588
    Location
    • Region: Rancho Cucamonga

    Financial & listing details

    • Price per square foot: $374/sqft
    • Date on market: 2/17/2024
    • Cumulative days on market: 6 days
    • Listing terms: Cash to New Loan

    Price history

    DateEventPrice
    3/25/2024Sold$580,000-2.5%$374/sqft
    Source: CRMLS #IV24033798 Report a problem
    3/12/2024Pending sale$595,000$384/sqft
    Source: CRMLS #IV24033798 Report a problem
    2/23/2024Contingent$595,000$384/sqft
    Source: CRMLS #IV24033798 Report a problem
    2/23/2024Pending sale$595,000$384/sqft
    Source: CRMLS #IV24033798 Report a problem
    2/17/2024Listed for sale$595,000$384/sqft
    Source: CRMLS #IV24033798 Report a problem

    Public tax history

    Tax history is unavailable.

    Neighborhood: East Terra Vista

    Nearby schools

    GreatSchools rating
    Get a cash offer in 3 minutes
    Find out how much your home could sell for in as little as 3 minutes with a no-obligation cash offer.
    Estimated market value
    $622,000
    Get a cash offer in 3 minutes
    Find out how much your home could sell for in as little as 3 minutes with a no-obligation cash offer.
    Estimated market value
    $622,000