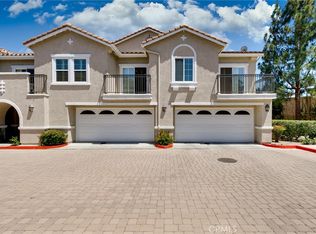
Look no further for the perfect blend of comfort and convenience in Rancho Cucamonga. This charming 2-bedroom, 1-bathroom home is nestled in a peaceful, highly sought-after neighborhood, offering an incredible low-maintenance lifestyle without sacrificing style. From the moment you enter, the bright and open-concept living area captures your attention, creating a warm atmosphere that connects beautifully to a functional, fully equipped kitchen.
The thoughtful two-story layout includes spacious bedrooms with excellent natural light and plenty of storage. You can easily step out onto the private balcony to relax and take in the serene neighborhood views. Adding to the home's immense value are practical features like a secure attached 2-car garage, in-unit laundry capability.
Living here means gaining access to a wonderful community complete with resort-style perks, such as a sparkling pool, jacuzzi, picnic areas, and lush green spaces. The location is truly unbeatable, placing you within an award-winning school district for all grade levels and keeping you close to premier shopping, dining, and major freeways. This turn-key property is an exceptional opportunity for any buyer. Act fast and schedule your tour today before it’s gone!
For sale
Listed by: Circa Properties, Inc. • Chris Kim • Contact: 213-572-8061
Price cut: $20K (8/3)
$480,000
7353 Ellena W Unit 74, Rancho Cucamonga, CA 91730
2beds
1,092sqft
Condominium
Built in 2003
-- sqft lot
$477,200 Zestimate®
$440/sqft
$324/mo HOA
What's special
Sparkling poolPrivate balconyPicnic areasSerene neighborhood viewsLush green spacesWarm atmosphereExcellent natural light
- 52 days |
- 345 |
- 26 |
Zillow last checked:
Listing updated:
Listed by:
Chris Kim DRE #02059028 213-572-8061,
Circa Properties, Inc.
Source: CRMLS,MLS#: PW26141764 Originating MLS: California Regional MLS
Originating MLS: California Regional MLSFacts & features
Interior
Bedrooms & bathrooms
- Bedrooms: 2
- Bathrooms: 1
- Full bathrooms: 1
Rooms
- Room types: Bedroom, Kitchen, Living Room, Primary Bedroom
Bedroom
- Features: All Bedrooms Up
Heating
- Central
Cooling
- Central Air
Appliances
- Included: Dishwasher, Gas Oven, Gas Range
- Laundry: Inside, Laundry Closet
Features
- Balcony, Eat-in Kitchen, Pantry, Recessed Lighting, All Bedrooms Up
- Flooring: Carpet, Laminate
- Has fireplace: No
- Fireplace features: None
- Common walls with other units/homes: 1 Common Wall
Interior area
- Total interior livable area: 1,092 sqft
Video & virtual tour
Property
Parking
- Total spaces: 2
- Parking features: Garage
- Attached garage spaces: 2
Features
- Levels: Two
- Stories: 2
- Entry location: Front Door
- Pool features: Community, Association
- Has spa: Yes
- Spa features: Association, Community
Lot
- Size: 1,009 Square Feet
Details
- Parcel number: 1090023130000
- Special conditions: Standard
Construction
Type & style
- Home type: Condo
- Property subtype: Condominium
- Attached to another structure: Yes
Materials
- Roof: Tile
Condition
- New construction: No
- Year built: 2003
Utilities & green energy
- Electric: Standard
- Sewer: Public Sewer
- Water: Public
- Utilities for property: Electricity Connected, Natural Gas Connected, Sewer Connected, Water Connected
Community & HOA
Community
- Features: Curbs, Park, Storm Drain(s), Street Lights, Sidewalks, Pool
HOA
- Has HOA: Yes
- Amenities included: Outdoor Cooking Area, Barbecue, Picnic Area, Playground, Pool, Spa/Hot Tub
- HOA fee: $324 monthly
- HOA name: Terra Vista
- HOA phone: 909-579-6582
Location
- Region: Rancho Cucamonga
Financial & listing details
- Price per square foot: $440/sqft
- Date on market: 6/29/2026
- Cumulative days on market: 52 days
- Listing terms: Cash,Conventional,FHA,Submit,VA Loan
Estimated market value
$477,200
$453,000 - $501,000
$2,616/mo
Price history
| Date | Event | Price |
|---|---|---|
| 8/3/2026 | Price change | $480,000-4%$440/sqft |
Source:  CRMLS #PW26141764 Report a problem CRMLS #PW26141764 Report a problem | ||
| 6/30/2026 | Listed for sale | $500,000$458/sqft |
Source: CRMLS #PW26141764 Report a problem | ||
Public tax history
Tax history is unavailable.
Monthly payment
Est. payment
Payment breakdown
Explore the cost of this home by adjusting the details. Changes won't be saved.Climate risks
Neighborhood: East Terra Vista
Nearby schools
GreatSchools rating
- 7/10Terra Vista Elementary SchoolGrades: K-5Distance: 0.3 mi
- 6/10Etiwanda Intermediate SchoolGrades: 6-8Distance: 1.9 mi
- 8/10Rancho Cucamonga High SchoolGrades: 9-12Distance: 0.9 mi
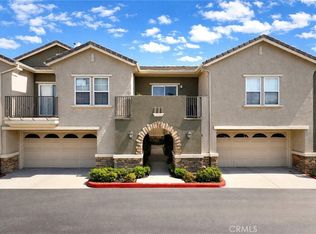
- $620,0003 bd3 ba1.6k sqft7353 Ellena #64, Rancho Cucamonga, CA 91730Sold
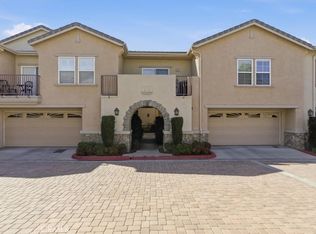
- $590,0003 bd3 ba1.6k sqft7353 Ellena #70, Rancho Cucamonga, CA 91730Sold
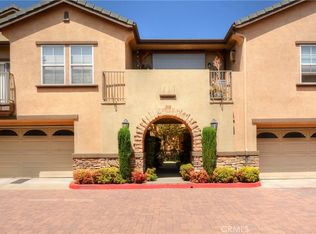
- $599,9003 bd3 ba1.6k sqft7353 Ellena #148, Rancho Cucamonga, CA 91730For Sale
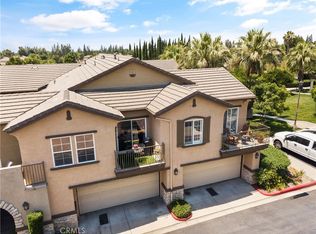
- $485,0002 bd1 ba1k sqft7353 Ellena #73, Rancho Cucamonga, CA 91730Sold
- $600,0003 bd3 ba1.6k sqft7353 Ellena UNIT 52, Rancho Cucamonga, CA 91730Sold
- $530,0002 bd2 ba1.3k sqft7353 Ellena #3, Rancho Cucamonga, CA 91730Sold
- $565,0003 bd3 ba1.6k sqft7353 Ellena UNIT 112, Rancho Cucamonga, CA 91730Sold
- $535,0002 bd2 ba1.3k sqft7353 Ellena W UNIT 81, Rancho Cucamonga, CA 91730Sold
- $490,0002 bd1 ba1k sqft7353 Ellena W UNIT 103, Rancho Cucamonga, CA 91730Sold
A local agent can set up tours, give advice and negotiate with sellers.
Similar homes
- $529,8882 bd2 ba1k sqft11450 Church St APT 70, Rancho Cucamonga, CA 91730For Sale
 MLS ID #CV26127762, Jorge Diaz, KELLER WILLIAMS PREMIER PROPER. CRMLS
 - $525,0002 bd2 ba1k sqft11450 Church St APT 4, Rancho Cucamonga, CA 91730For Sale
 MLS ID #CV26103121, Jonathan Perea, CENTURY 21 MASTERS. CRMLS
 - $549,8882 bd2 ba1.3k sqft11450 Church St APT 63, Rancho Cucamonga, CA 91730For Sale
 MLS ID #CV26065719, Jorge Diaz, KELLER WILLIAMS PREMIER PROPER. CRMLS
 - $519,0003 bd2 ba1.3k sqft8074 Joplin Pl Unit 109, Rancho Cucamonga, CA 91730For Sale
 MLS ID #WS26139532, RAYMOND TSAI, Pinnacle Real Estate Group. CRMLS
 - $439,9002 bd2 ba967 sqft12584 Atwood Ct, Rancho Cucamonga, CA 91739For SaleMLS ID #CV26135039, Tamer Youssef, RE/MAX TIME REALTY. CRMLS
- $530,0002 bd3 ba1.4k sqft9886 Arrow Rte Unit 3, Rancho Cucamonga, CA 91730For SaleMLS ID #CV26138693, Xuan Huang, PINNACLE REAL ESTATE GROUP. CRMLS
- $719,0003 bd3 ba1.4k sqft11236 Alencon Dr, Rancho Cucamonga, CA 91730For SaleMLS ID #CV26175789, Harley Adams, DYNASTY REAL ESTATE. CRMLS
- $559,0003 bd3 ba1.6k sqft12168 Chorus Dr, Rancho Cucamonga, CA 91739For SaleMLS ID #IV26097691, FENG ZHANG, BE Real Estate. CRMLS
- $457,0002 bd2 ba1.2k sqft14975 S Highland Ave Unit 77, Fontana, CA 92336For SaleMLS ID #CV26173977, Kathy Geatty-Kent, MIRACLE REALTY, INC.. CRMLS
- $589,9003 bd3 ba1.5k sqft7784 Haywood Pl, Rancho Cucamonga, CA 91730For SaleMLS ID #IV26069618, LIHUI ZHANG, CENTURY 21 EXPERIENCE. CRMLS
- $565,0003 bd3 ba1.4k sqft7619 Haven Ave Unit 30, Rancho Cucamonga, CA 91730For SaleMLS ID #WS26128412, ZHENBO TANG, RE/MAX 2000 REALTY. CRMLS
- $519,0003 bd3 ba1.3k sqft8215 Burgess Pl, Rancho Cucamonga, CA 91730For SaleMLS ID #AR26139468, Melvin Tam, eXp Realty of Southern CA, Inc. CRMLS
- $569,0003 bd3 ba1.6k sqft7161 East Ave APT 23, Rancho Cucamonga, CA 91739For SaleMLS ID #TR26144754, Tammy Hoang, Star Max Realty. CRMLS
- $499,8002 bd2 ba828 sqft800 Grand Ave Unit A12, Diamond Bar, CA 91765For SaleMLS ID #WS26171561, Yan Zhang, Real Brokerage Technologies. CRMLS
- $480,0002 bd2 ba1.1k sqft2712 S Montego Unit B, Ontario, CA 91761For SaleMLS ID #PTP2604156, Brian Bazinet, Compass. CRMLS
- $490,0002 bd2 ba923 sqft595 Orlando Ct, Upland, CA 91786For SaleMLS ID #IG26135555, Cesar Diaz, eXp Realty of Greater Los Angeles, Inc.. CRMLS
- $479,8882 bd2 ba1.4k sqft3250 E Yountville Dr Unit 10, Ontario, CA 91761For SaleMLS ID #CV26075493, Nathaniel Topete, NEST REAL ESTATE. CRMLS
- $505,0002 bd3 ba1k sqft3440 E Santa Clara Ln, Ontario, CA 91761For SaleMLS ID #CV26168194, Mhel Mojica, Bankers Capital Realty & Investments. CRMLS
- $489,0003 bd3 ba1.4k sqft16408 Valencia Ave Unit 612, Fontana, CA 92335For SaleMLS ID #DW26071346, Saisamorn Pitavasana, Century 21 Realty Masters. CRMLS
- $515,0002 bd3 ba1.3k sqft6391 Orion Ct, Eastvale, CA 91752For SaleMLS ID #IG26172136, Tessa Wilkerson, Fiv Realty Co.. CRMLS
Local buyer's agents are ready to help
