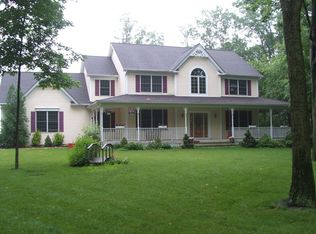
Looking for privacy, space, and no close neighbors? Then this rustic ranch home is exactly what you've been waiting for! Nestled on 2.68 private acres in the highly sought-after Northwestern Lehigh School District, this charming home offers 3 bedrooms and 2.5 bathrooms, providing plenty of room to relax and enjoy the peaceful surroundings. The modern kitchen features oak cabinets, a center island with seating for three, and plenty of countertop and storage space. The dining room offers sliding glass doors leading to the fenced-in side yard. The spacious primary bedroom features a private en-suite bathroom. Two additional bedrooms and a full bathroom complete the first floor. The large finished walk-out basement adds even more living space, complete with a half bathroom and sliding glass doors leading outside. There’s plenty of room to use as a family room, playroom, home gym, office, or even a fourth bedroom. The enormous wraparound deck is perfect for outdoor living and entertaining while enjoying the home's private, tranquil setting. The covered deck measures approximately 39' x 8', while the front deck measures approximately 59' x 12', providing plenty of space to enjoy your morning coffee, dinner in the evening, entertain family and friends, or simply relax with a good book while enjoying the peaceful sounds of nature. A two-car garage plus a large 32' x 30' pavilion/carport provides plenty of covered space for parking a car, truck, RV, or other recreational vehicles. Propane heat serves as the main heat source, offering an economical way to help keep heating costs manageable during the winter months. Adding to the property's charm are peach and apple trees and blackberry bushes, creating a beautiful outdoor setting and giving you the opportunity to enjoy fresh fruit right from your own property. Home is wired for a generator hookup and features an alarm system on all windows and doors, providing added convenience, security, and peace of mind. Minutes to major routes 78, 22, 309; grocery store; restaurants & shopping. This unique home offers privacy, space, and plenty of possibilities both inside and out!
Sold for $474,900
$474,900
7353 Farrier Rd, Orefield, PA 18069
3beds
2,061sqft
Single Family Residence
Built in 2014
2.69 Acres Lot
$475,200 Zestimate®
$230/sqft
$3,058 Estimated rent
Home value
$475,200
$437,000 - $518,000
$3,058/mo
Zestimate® history
Owner options
List your home for rent
$3,058/mo
Rent Zestimate®
Find your next renter with Zillow Rental Manager. Plus, with online applications, you can quickly screen prospective tenants – for free.
$3,058/mo
Rent Zestimate®
Refinance and save
$3,302/mo
Est. payment
Refinancing to a lower rate could help reduce your monthly payments and save thousands over the life of the loan.
$3,302/mo
Est. payment
Explore your selling options
Work with a Zillow partner agent
Leverage their expertise and Zillow's premium Showcase listings to get your home seen by more buyers.
Get startedList with your own agent
Get your home in front of millions of buyers by listing it on Zillow.
Learn how to do itSell it yourself
Take full control of how buyers see your home on Zillow by listing For Sale by Owner (FSBO).
List your homeWhat's special
Two-car garageLarge finished walk-out basementPeach and apple treesBlackberry bushesPrivate en-suite bathroomEnormous wraparound deckSpacious primary bedroom
Zillow last checked:
Listing updated:
Listed by:
Brenda Onyskiw 610-504-2378,
IronValley RE of Lehigh Valley,
Jillian Onyskiw 610-737-9458,
IronValley RE of Lehigh Valley
Bought with:
Randy Beitler, AB067977
Howard Hanna TheFrederickGroup
Source: GLVR,MLS#: 783463 Originating MLS: Lehigh Valley MLS
Originating MLS: Lehigh Valley MLSFacts & features
Interior
Bedrooms & bathrooms
- Bedrooms: 3
- Bathrooms: 3
- Full bathrooms: 2
- 1/2 bathrooms: 1
Primary bedroom
- Level: First
- Dimensions: 13.00 x 13.00
Bedroom
- Level: First
- Dimensions: 13.00 x 12.00
Bedroom
- Level: First
- Dimensions: 13.00 x 10.00
Primary bathroom
- Level: First
- Dimensions: 11.00 x 7.00
Dining room
- Level: First
- Dimensions: 12.00 x 12.00
Family room
- Level: Lower
- Dimensions: 25.00 x 23.00
Foyer
- Level: First
- Dimensions: 5.00 x 4.00
Other
- Level: First
- Dimensions: 9.00 x 6.00
Half bath
- Level: Lower
- Dimensions: 6.00 x 4.00
Kitchen
- Level: First
- Dimensions: 13.00 x 12.00
Laundry
- Level: First
- Dimensions: 12.00 x 8.00
Living room
- Level: First
- Dimensions: 21.00 x 14.00
Heating
- Baseboard, Electric, Forced Air, Propane
Cooling
- Central Air, Ceiling Fan(s)
Appliances
- Included: Dishwasher, Electric Oven, Electric Range, Electric Water Heater, Microwave, Refrigerator
- Laundry: Washer Hookup, Dryer Hookup, Main Level
Features
- Dining Area, Separate/Formal Dining Room, Entrance Foyer, Family Room Lower Level, Kitchen Island, Mud Room, Utility Room
- Flooring: Carpet, Luxury Vinyl, Luxury VinylPlank, Tile, Vinyl
- Basement: Exterior Entry,Full,Concrete,Partially Finished,Walk-Out Access
Interior area
- Total interior livable area: 2,061 sqft
- Finished area above ground: 1,411
- Finished area below ground: 650
Property
Parking
- Total spaces: 2
- Parking features: Built In, Carport, Garage, Off Street, Garage Door Opener
- Garage spaces: 2
- Has carport: Yes
Features
- Stories: 1
- Patio & porch: Covered, Deck
- Exterior features: Deck, Fence, Shed, Propane Tank - Owned
- Fencing: Yard Fenced
- Has view: Yes
- View description: Hills
Lot
- Size: 2.69 Acres
- Features: Flat, Not In Subdivision, Sloped
- Residential vegetation: Fruit Trees, Partially Wooded
Details
- Additional structures: Shed(s)
- Parcel number: 5457060340421
- Zoning: RC
- Special conditions: None
Construction
Type & style
- Home type: SingleFamily
- Architectural style: Ranch,Raised Ranch
- Property subtype: Single Family Residence
Materials
- Vinyl Siding
- Foundation: Basement
- Roof: Asphalt,Fiberglass
Condition
- Year built: 2014
Utilities & green energy
- Electric: Circuit Breakers, Generator Hookup
- Sewer: Septic Tank
- Water: Well
Community & HOA
Community
- Security: Security System, Smoke Detector(s)
- Subdivision: Not in Development
Location
- Region: Orefield
Financial & listing details
- Price per square foot: $230/sqft
- Tax assessed value: $195,100
- Annual tax amount: $5,101
- Date on market: 8/27/2026
- Ownership type: Fee Simple
Price history
| Date | Event | Price |
|---|---|---|
| 9/25/2026 | Sold | $474,900$230/sqft |
Source:  GLVR #783463 Report a problem GLVR #783463 Report a problem | ||
| 9/1/2026 | Pending sale | $474,900$230/sqft |
Source: GLVR #783463 Report a problem | ||
| 8/27/2026 | Listed for sale | $474,900+1256.9%$230/sqft |
Source: GLVR #783463 Report a problem | ||
| 1/27/2009 | Sold | $35,000$17/sqft |
Source: Public Record Report a problem | ||
Public tax history
| Year | Property taxes | Tax assessment |
|---|---|---|
| 2026 | $5,101 | $195,100 |
| 2025 | $5,101 +7% | $195,100 |
| 2024 | $4,766 +5.2% | $195,100 |
| 2023 | $4,531 | $195,100 |
| 2022 | $4,531 +7.2% | $195,100 |
| 2021 | $4,227 +2.9% | $195,100 |
| 2020 | $4,108 +10290.6% | $195,100 |
| 2019 | $40 | $195,100 |
| 2018 | $40 | $195,100 |
| 2017 | -- | $195,100 |
| 2016 | -- | $195,100 -43.9% |
| 2015 | -- | $347,500 +713.8% |
| 2014 | -- | $42,700 +497.2% |
| 2012 | -- | $7,150 |
| 2011 | -- | $7,150 |
| 2010 | -- | $7,150 -7.1% |
| 2009 | -- | $7,700 |
| 2008 | -- | $7,700 |
| 2007 | -- | $7,700 |
| 2006 | -- | $7,700 |
| 2005 | -- | $7,700 |
| 2004 | -- | $7,700 |
| 2003 | -- | $7,700 |
Find assessor info on the county website
Neighborhood: 18069
Nearby homes
- $495,6005 bd3 ba3.3k sqft7424 Skytop Ct, Orefield, PA 18069Off Market
- $587,2003 bd3 ba2.4k sqft7448 Skytop Ct, Orefield, PA 18069Off Market
- $774,9006 bd4 ba3.5k sqft7436 Skytop Ct, Orefield, PA 18069Off Market
- $864,8003 bd2 ba2.3k sqft7554 Farrier Rd, Orefield, PA 18069Off Market
- $740,7003 bd3 ba2.8k sqft3188 Orchard Rd, Orefield, PA 18069Off Market
- $602,9003 bd3 ba2.5k sqft7472 Skytop Ct, Orefield, PA 18069Off Market
- $657,8004 bd4 ba3.2k sqft7460 Skytop Ct, Orefield, PA 18069Off Market
- $717,1003 bd2 ba3.1k sqft7281 Farrier Rd, Orefield, PA 18069Off Market
Nearby schools
GreatSchools rating
- 7/10Weisenberg El SchoolGrades: K-5Distance: 3.6 mi
- 8/10Northwestern Lehigh Middle SchoolGrades: 6-8Distance: 5.7 mi
- 8/10Northwestern Lehigh High SchoolGrades: 9-12Distance: 5.5 mi
Schools provided by the listing agent
- Elementary: Weisenberg
- Middle: Northwestern Lehigh
- High: Northwestern Lehigh
- District: Northwestern Lehigh
Source: GLVR. This data may not be complete. We recommend contacting the local school district to confirm school assignments for this home.
Get a cash offer in 3 minutes
Find out how much your home could sell for in as little as 3 minutes with a no-obligation cash offer.
Estimated market value
$475,200
Get a cash offer in 3 minutes
Find out how much your home could sell for in as little as 3 minutes with a no-obligation cash offer.
Estimated market value
$475,200
- Pennsylvania
- Lehigh County
- Orefield
- 18069
- 7353 Farrier Rd
