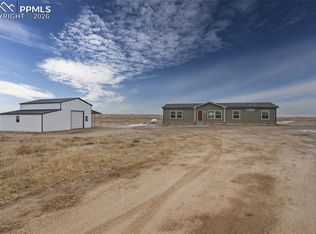
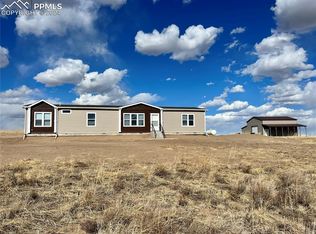
This charming estate presents a unique blend of rustic serenity and modern functionality, nestled on a vast expanse of 35 acres. With three comfortable bedrooms and two full bathrooms, the home offers an inviting retreat for families or anyone seeking the tranquility of rural living with the convenience of modern amenities.Central to the home is a contemporary kitchen, beautifully designed with efficiency in mind, featuring a spacious walk-in pantry for ample storage. This kitchen is a dream for those who love to cook and entertain, providing a welcoming space for gatherings. Adjacent to the kitchen, the living room exudes warmth and comfort, boasting built-in shelving and a cozy fireplace. This space is perfect for quiet evenings by the fire or hosting friends and family, offering a blend of comfort and sophistication.The property's extensive acreage affords stunning 360-degree views of the surrounding landscape, a testament to the beauty and privacy of the estate. The land itself invites exploration and outdoor activities, from leisurely walks to more vigorous adventures, all within the privacy of your own property.This home represents an opportunity to enjoy the best of both worlds: a peaceful, country lifestyle with the thoughtful design and modern home. It's a sanctuary for those seeking to escape the hustle and bustle of city life, offering a tranquil setting to create lasting memories.
Sold for $520,000
$520,000
7353 Halex Grv, Colorado Springs, CO 80928
3beds
1,620sqft
Single Family Residence, Manufactured Home
Built in 2023
35 Acres Lot
$505,500 Zestimate®
$321/sqft
$2,365 Estimated rent
Home value
$505,500
$480,000 - $531,000
$2,365/mo
Zestimate® history
Owner options
List your home for rent
$2,365/mo
Rent Zestimate®
Find your next renter with Zillow Rental Manager. Plus, with online applications, you can quickly screen prospective tenants – for free.
$2,365/mo
Rent Zestimate®
Refinance and save
$3,047/mo
Est. payment
Refinancing to a lower rate could help reduce your monthly payments and save thousands over the life of the loan.
$3,047/mo
Est. payment
Explore your selling options
Work with a Zillow partner agent
Leverage their expertise and Zillow's premium Showcase listings to get your home seen by more buyers.
Get startedList with your own agent
Get your home in front of millions of buyers by listing it on Zillow.
Learn how to do itSell it yourself
Take full control of how buyers see your home on Zillow by listing For Sale by Owner (FSBO).
List your homeWhat's special
Cozy fireplaceContemporary kitchenBuilt-in shelvingSpacious walk-in pantryPrivacy of the estate
Zillow last checked:
Listing updated:
Listed by:
Sandra Lehmann CDPE CNE SFR 719-629-6330,
Muldoon Associates Inc
Bought with:
Kari Hutchinson
Exp Realty LLC
Source: elevateMLS,MLS#: 8505184
Facts & features
Interior
Bedrooms & bathrooms
- Bedrooms: 3
- Bathrooms: 2
- Full bathrooms: 2
Primary bedroom
- Level: Main
- Area: 221 Square Feet
- Dimensions: 17 x 13
Heating
- Forced Air
Cooling
- Ceiling Fan(s), Central Air
Appliances
- Included: Dishwasher, Microwave, Range, Refrigerator
- Laundry: Main Level
Features
- 5-Pc Bath
- Flooring: Carpet, Vinyl/Linoleum
- Has basement: No
- Has fireplace: Yes
- Fireplace features: Gas
Interior area
- Total structure area: 1,620
- Total interior livable area: 1,620 sqft
- Finished area above ground: 1,620
- Finished area below ground: 0
Property
Parking
- Total spaces: 4
- Parking features: Detached
- Garage spaces: 4
Lot
- Size: 35 Acres
- Features: See Remarks, Horses (Zoned), No Landscaping
Details
- Parcel number: 3500000484
Construction
Type & style
- Home type: MobileManufactured
- Architectural style: Ranch
- Property subtype: Single Family Residence, Manufactured Home
Materials
- Wood Siding, Frame
- Foundation: Crawl Space
- Roof: Composite Shingle
Condition
- New Construction
- New construction: Yes
- Year built: 2023
Details
- Builder model: Dynamite
- Builder name: Clayton Homes
Utilities & green energy
- Water: Well
- Utilities for property: Electricity Connected, Propane
Community & HOA
Location
- Region: Colorado Springs
Financial & listing details
- Price per square foot: $321/sqft
- Tax assessed value: $21,762
- Annual tax amount: $16
- Date on market: 4/16/2025
- Listing terms: Cash,Conventional,FHA,USDA Loan,VA Loan
- Electric utility on property: Yes
Price history
| Date | Event | Price |
|---|---|---|
| 8/20/2025 | Sold | $520,000-0.8%$321/sqft |
Source:  elevateMLS #8505184 Report a problem elevateMLS #8505184 Report a problem | ||
| 7/29/2025 | Contingent | $524,000$323/sqft |
Source: elevateMLS #8505184 Report a problem | ||
| 6/23/2025 | Price change | $524,000-0.2%$323/sqft |
Source: elevateMLS #8505184 Report a problem | ||
| 4/16/2025 | Listed for sale | $525,000$324/sqft |
Source: elevateMLS #8505184 Report a problem | ||
| 4/3/2025 | Listing removed | $525,000$324/sqft |
Source: elevateMLS #8447455 Report a problem | ||
| 4/4/2024 | Listed for sale | $525,000$324/sqft |
Source: elevateMLS #8447455 Report a problem | ||
Public tax history
| Year | Property taxes | Tax assessment |
|---|---|---|
| 2024 | $2,892 +19575.1% | $21,600 -20.9% |
| 2023 | $15 | $27,310 |
Find assessor info on the county website
Neighborhood: 80928
Nearby homes
- $510,0004 bd2 ba1.8k sqft7243 Halex Grv, Colorado Springs, CO 80928Sold
- $542,0004 bd3 ba2.1k sqft7463 Halex Grv, Colorado Springs, CO 80928Sold
- $535,0004 bd2 ba2k sqft7133 Halex Grv, Colorado Springs, CO 80928Sold

- $538,0004 bd3 ba2.1k sqft7023 Halex Grv, Colorado Springs, CO 80928Sold

- $515,0003 bd2 ba1.8k sqft7573 Halex Grv, Colorado Springs, CO 80928Sold
- $554,9003 bd2 ba1.9k sqft7280 Henderson Ln, Colorado Springs, CO 80928Off Market
- $513,0003 bd2 ba1.8k sqft6913 Halex Grv, Colorado Springs, CO 80928Sold
- $514,0003 bd2 ba1.6k sqft6809 Halex Grv, Colorado Springs, CO 80928Sold
Nearby schools
GreatSchools rating
- 5/10Ellicott Elementary SchoolGrades: PK-5Distance: 7.3 mi
- 3/10Ellicott Middle SchoolGrades: 6-8Distance: 7.3 mi
- 3/10Ellicott Senior High SchoolGrades: 9-12Distance: 7.4 mi
Schools provided by the listing agent
- District: Ellicott-22
Source: elevateMLS. This data may not be complete. We recommend contacting the local school district to confirm school assignments for this home.
- Colorado
- El Paso County
- Colorado Springs
- 80928
- 7353 Halex Grv
Nearby cities
Nearby zip codes
Other Colorado Springs Topics
