Skip main navigation
Off market
  • $361,100

    7353 Moss Grove Cir, Orlando, FL 32807

    3beds
    1,130sqft
    Single Family Residence
    Built in 1984
    6,969 Square Feet Lot
    $361,100 Zestimate®
    $320/sqft
    $2,220 Estimated rent

    Home value

    $361,100

    $343,000 - $379,000

    $2,220/mo

    Zestimate® history
    Loading
    Loading...

    Owner options

    List your home for rent

    $2,220/mo

    Rent Zestimate®

    Find your next renter with Zillow Rental Manager. Plus, with online applications, you can quickly screen prospective tenants – for free.

    Learn more

    $2,220/mo

    Rent Zestimate®

    Refinance and save

    $2,584/mo

    Est. payment

    Refinancing to a lower rate could help reduce your monthly payments and save thousands over the life of the loan.

    See today's rates

    $2,584/mo

    Est. payment

    Explore your selling options

    Work with a Zillow partner agent

    Leverage their expertise and Zillow's premium Showcase listings to get your home seen by more buyers.

    Get started

    List with your own agent

    Get your home in front of millions of buyers by listing it on Zillow.

    Learn how to do it

    Sell it yourself

    Take full control of how buyers see your home on Zillow by listing For Sale by Owner (FSBO).

    List your home

    What's special

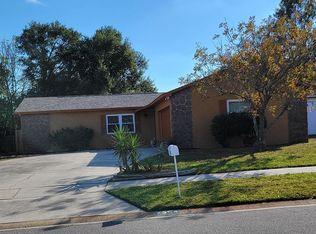
    YOU WON'T BE DISAPPOINTED! OPEN concept, TASTEFULLY remodeled and zoned for WINTER PARK HIGH! This home is a rare find with a head to toe remodel, smart home features, no rear neighbors - pond/conservation view, covered screen porch, voluntary home owners association and fully fenced yard plus additional gated parking pad. This charming 3 bedroom, 2 bath, one story home features a split bedroom layout with a gorgeous open concept, modern kitchen that flows to the living room and opens through french doors to outdoor entertaining space. You'll love the upgraded SOLID HICKORY HARDWOOD FLOORS throughout with PORCELAIN TILE in wet areas, stylish crown molding, over sized baseboards and upgraded doors and fixtures. The impressive kitchen remodel boasts a modern open layout with TIMELESS QUARTZ counter tops, subway tile back splash, FARM HOUSE sink, two tone upgraded wood cabinets with pull out shelving organization, pendant and recessed lighting,under cabinet lighting and stainless appliance package that is complete with a convection oven. The bathroom remodels are equally impressive with tasteful shower surrounds, new fixtures, wood cabinets and quartz counter tops.IMPORTANT UPDATES AND IMPROVEMENTS: 2017 plumbing PEX repipe, 2017 HVAC with Nest Thermostat, 2018 Water Heater, 2018 Roof, Electrical Panel, Privacy Fence, 2 inch blinds, Child Resistant Outlets, Ceiling Fans, Recessed Ligting,French Doors,Smart Garage Door opener, Simplisafe Alarm System, Ring Doorbell & Cameras, Interior & Exterior Doors w Hardware, 2019 Windows, Gutters, Mailbox, Screen Door, Closet Built Ins by Elfa Shelving. MAKE AN APPOINTMENT TO SEE THIS BEAUTIFUL HOME TODAY!

    This property is off market, which means it's not currently listed for sale or rent on Zillow. This may be different from what's available on other websites or public sources.
    Originating MLS: Orlando Regional

    Facts & features

    Interior

    Bedrooms & bathrooms
    • Bedrooms: 3
    • Bathrooms: 2
    • Full bathrooms: 2
    Heating
    • Forced air, Heat pump, Electric
    Cooling
    • Central
    Appliances
    • Included: Dishwasher, Dryer, Garbage disposal, Microwave, Range / Oven, Refrigerator, Washer
    • Laundry: In Garage, Laundry Closet
    Features
    • Ceiling Fans(s), Eating Space In Kitchen, Master Bedroom Downstairs, Open Floorplan, Split Bedroom, Stone Counters, Walk-In Closet(s), Crown Molding, Window Treatments
    • Flooring: Tile, Hardwood
    • Windows: ENERGY STAR Qualified Windows, Blinds
    Interior area
    • Structure area source: Public Records
    • Total interior livable area: 1,130 sqft

    Property

    Parking
    • Total spaces: 2
    • Parking features: Garage - Attached
    Features
    • Levels: One
    • Patio & porch: Screened, Covered, Rear Porch
    • Fencing: Wood
    • Has view: Yes
    • View description: Water
    • Has water view: Yes
    • Water view: Water
    • Waterfront features: Pond
    Lot
    • Size: 6,969 Square Feet
    • Features: Near Public Transit, Sidewalk, Street Paved, Greenbelt
    • Residential vegetation: Mature Landscaping, Trees/Landscaped
    Details
    • Parcel number: 302211333500070
    • Zoning: R-1

    Construction

    Type & style
    • Home type: SingleFamily
    • Architectural style: Ranch
    • Property subtype: Single Family Residence
    Materials
    • masonry
    • Roof: Composition
    Condition
    • Completed
    • Year built: 1984

    Utilities & green energy

    • Sewer: Public Sewer
    • Water: Public
    • Utilities for property: Electricity Connected, Phone Available, Sewer Connected, Public, Street Lights, Cable Connected
    Green energy
    • Energy efficient items: Thermostat, Water Heater, Appliances, Windows, HVAC, Roof, Lighting

    Community & HOA

    Community
    • Security: Smoke Detector(s), Security System, Security System Owned, Security Lights, Closed Circuit Camera(s)
    • Subdivision: HANGING MOSS UNIT 02
    HOA
    • Has HOA: Yes
    • HOA fee: $2 monthly
    Location
    • Region: Orlando

    Financial & listing details

    • Price per square foot: $320/sqft
    • Tax assessed value: $296,969
    • Annual tax amount: $4,579
    • Listing terms: Cash, Conventional, FHA, VA Loan
    • Ownership: Fee Simple

    Price history

    DateEventPrice
    10/1/2020Sold$265,000+3.9%$235/sqft
    Source: Public Record Report a problem
    8/24/2020Pending sale$255,000$226/sqft
    Source: RE/MAX VANTAGE #O5886628 Report a problem
    8/24/2020Listed for sale$255,000$226/sqft
    Source: RE/MAX Vantage #O5886628 Report a problem
    8/24/2020Pending sale$255,000$226/sqft
    Source: RE/MAX Vantage #O5886628 Report a problem
    8/20/2020Listed for sale$255,000+49.4%$226/sqft
    Source: RE/MAX VANTAGE #O5886628 Report a problem
    11/30/2017Sold$170,700+118.8%$151/sqft
    Source: Public Record Report a problem
    9/22/1998Sold$78,000$69/sqft
    Source: Public Record Report a problem

    Public tax history

    YearProperty taxesTax assessment
    2024$4,579 +2.2%$296,969 +18.9%
    2023$4,481 +11.2%$249,712 +10%
    2022$4,029 +10.4%$227,011 +10%
    2021$3,648 +73.3%$206,374 +39.3%
    2020$2,106 +1.8%$148,101 +2.3%
    2019$2,069 +1.4%$144,771 +1.9%
    2018$2,041 $142,072 +24.4%
    2017$2,041 +116.7%$114,171 +3.6%
    2016$942 +2.1%$110,161 +3%
    2015$922 -5.6%$106,976 +11.9%
    2014$977 +1.4%$95,568 +33%
    2013$964 -0.1%$71,829 +1%
    2012$965 -5.7%$71,134 -7%
    2011$1,023 -8.1%$76,465 -8.5%
    2010$1,113 $83,575 -21.5%
    2009-- $106,442 -28.1%
    2008$2,112 -26.7%$148,137 -7.3%
    2007$2,883 +13.1%$159,876 +25.5%
    2006$2,550 +14.8%$127,434 +19.2%
    2005$2,220 +10.8%$106,935 +10.5%
    2004$2,005 +18.3%$96,793 +23.1%
    2003$1,695 +8.9%$78,661 +10%
    2002$1,556 $71,508
    Find assessor info on the county website

    Neighborhood: 32807

    Nearby schools

    GreatSchools rating
    Schools provided by the listing agent
    • Elementary: Cheney Elem
    • Middle: Glenridge Middle
    • High: Winter Park High

    Source: The MLS. This data may not be complete. We recommend contacting the local school district to confirm school assignments for this home.

    Get a cash offer in 3 minutes
    Find out how much your home could sell for in as little as 3 minutes with a no-obligation cash offer.
    Estimated market value
    $361,100
    Get a cash offer in 3 minutes
    Find out how much your home could sell for in as little as 3 minutes with a no-obligation cash offer.
    Estimated market value
    $361,100