Skip main navigation
Sold for $775,000
  • $775,000

    7353 Natalie Ln, North Huntingdon, PA 15642

    4beds
    2,357sqft
    Single Family Residence
    Built in 2015
    1.07 Acres Lot
    $777,800 Zestimate®
    $329/sqft
    $2,825 Estimated rent

    Home value

    $777,800

    $739,000 - $817,000

    $2,825/mo

    Zestimate® history
    Loading
    Loading...

    Owner options

    List your home for rent

    $2,825/mo

    Rent Zestimate®

    Find your next renter with Zillow Rental Manager. Plus, with online applications, you can quickly screen prospective tenants – for free.

    Learn more

    $2,825/mo

    Rent Zestimate®

    Refinance and save

    $5,178/mo

    Est. payment

    Refinancing to a lower rate could help reduce your monthly payments and save thousands over the life of the loan.

    See today's rates

    $5,178/mo

    Est. payment

    Explore your selling options

    Work with a Zillow partner agent

    Leverage their expertise and Zillow's premium Showcase listings to get your home seen by more buyers.

    Get started

    List with your own agent

    Get your home in front of millions of buyers by listing it on Zillow.

    Learn how to do it

    Sell it yourself

    Take full control of how buyers see your home on Zillow by listing For Sale by Owner (FSBO).

    List your home

    What's special

    All-brick shuster-built ranchCorner jetted tubDream kitchenHandsome cherry cabinetryBeautifully finished living spacesThoughtfully designed laundry roomSpacious breakfast area
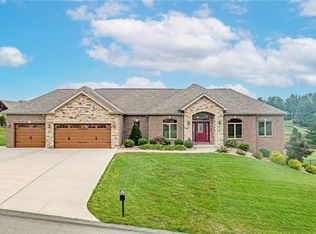
    Welcome to 7353 Natalie Lane, an exceptional all-brick Shuster-built ranch in sought after Hampton Heights. Showcasing outstanding craftsmanship, quality finishes, and a thoughtfully designed split-bedroom floor plan, this impressive home offers effortless one-level living without compromising.Step inside to a stunning Great Room highlighted by a soaring cathedral ceiling, wood-look ceramic tile flooring, and a dramatic floor-to-ceiling stone gas fireplace with color-changing embers, creating a warm and relaxing atmosphere. A deep tray ceiling adds architectural interest to the elegant dining room, while the designated den, with its own cathedral ceiling, provides an ideal setting for a home office or quiet retreat.The dream kitchen is as beautiful as it is functional, featuring handsome cherry cabinetry, granite countertops, a glass tile backsplash, under-cabinet lighting, stainless steel appliances, and impressive corner double convection ovens. Counter seating and a spacious breakfast area make everyday dining easy, while direct access leads to the covered rear porch with cathedral ceiling and paddle fan—a wonderful spot to relax and enjoy the peaceful surroundings.The private owner’s suite is a true retreat, offering a fabulous en suite bath with double-bowl vanity, a generous 5-foot shower, corner jetted tub, and beautiful tile accents.And laundry will no longer be a chore in the thoughtfully designed Laundry Room!The spectacular finished lower level takes this home to another level! Designed for entertaining, it features a second fireplace and an amazing custom bar with slate-toned cabinetry, quartz countertops, dishwasher, and beverage refrigerator. A beautifully appointed full bath with a tiled walk-in shower and a fourth bedroom provide exceptional flexibility for overnight guests, extended family, or multigenerational living.Outside, enjoy the privacy and space of over an acre of property, along with an aluminum-fenced backyard perfect for outdoor enjoyment.With it's quality construction, impresive architectural details, beautifully finished living spaces, and versatile floor plan, this is the kind of home that makes it easy to love where you live!

    Zillow last checked:

    Listing updated:

    Listed by:

    Cheryl Cook 724-863-3300,

    HOWARD HANNA REAL ESTATE SERVICES

    Bought with:

    Cheryl Cook

    HOWARD HANNA REAL ESTATE SERVICES

    Source: WPMLS,MLS#: 1771033MLS LogoOriginating MLS: West Penn Multi-List

    Facts & features

    Interior

    Bedrooms & bathrooms
    • Bedrooms: 4
    • Bathrooms: 3
    • Full bathrooms: 3
    Primary bedroom
    • Level: Main
    Bedroom 2
    • Level: Main
    Bedroom 3
    • Level: Main
    Bedroom 4
    • Level: Lower
    Den
    • Level: Main
    Dining room
    • Level: Main
    Entry foyer
    • Level: Main
    Game room
    • Level: Lower
    • Dimensions: Huge!
    Kitchen
    • Level: Main
    Living room
    • Level: Main
    Heating
    • Forced Air, Gas
    Cooling
    • Central Air, Electric
    Appliances
    • Included: Some Gas Appliances, Convection Oven, Cooktop, Dryer, Dishwasher, Disposal, Microwave, Refrigerator, Washer
    Features
    • Wet Bar, Central Vacuum, Jetted Tub
    • Flooring: Carpet, Ceramic Tile, Vinyl
    • Windows: Screens
    • Basement: Walk-Out Access
    • Number of fireplaces: 2
    • Fireplace features: Family/Living/Great Room
    Interior area
    • Total structure area: 2,357
    • Total interior livable area: 2,357 sqft

    Property

    Parking
    • Total spaces: 3
    • Parking features: Attached, Garage, Garage Door Opener
    • Has attached garage: Yes
    Features
    • Levels: One
    • Stories: 1
    • Has spa: Yes
    Lot
    • Size: 1.07 Acres
    • Dimensions: 1.07
    Details
    • Parcel number: 5412130043

    Construction

    Type & style
    • Home type: SingleFamily
    • Architectural style: Contemporary,Ranch
    • Property subtype: Single Family Residence
    Materials
    • Brick
    • Roof: Asphalt
    Condition
    • Resale
    • Year built: 2015

    Utilities & green energy

    • Sewer: Public Sewer
    • Water: Public

    Community & HOA

    Community
    • Subdivision: Hampton Heights
    Location
    • Region: North Huntingdon

    Financial & listing details

    • Price per square foot: $329/sqft
    • Tax assessed value: $53,910
    • Annual tax amount: $7,538
    • Date on market: 8/23/2026

    Price history

    DateEventPrice
    9/18/2026Sold$775,000$329/sqft
    Source: WPMLS #1771033 Report a problem
    8/25/2026Contingent$775,000$329/sqft
    Source: WPMLS #1771033 Report a problem
    8/23/2026Listed for sale$775,000+86.5%$329/sqft
    Source: WPMLS #1771033 Report a problem
    12/7/2015Sold$415,529$176/sqft
    Source: Public Record Report a problem

    Public tax history

    YearProperty taxesTax assessment
    2025$7,350 +3.5%$53,910
    2024$7,098 +10.8%$53,910
    2023$6,407 $53,910
    2022$6,407 +0.8%$53,910
    2021$6,353 +2.5%$53,910
    2020$6,196 $53,910
    2019$6,196 +4.4%$53,910
    2018$5,938 +2.2%$53,910
    2017$5,808 +231.1%$53,910 +10682%
    2016$1,754 +10675.4%$500
    2015$16 $500
    Find assessor info on the county website

    Neighborhood: 15642

    Nearby schools

    GreatSchools rating
    Schools provided by the listing agent
    • District: Norwin

    Source: WPMLS. This data may not be complete. We recommend contacting the local school district to confirm school assignments for this home.

    Sell for more on Zillow
    Get a Zillow Showcase℠ listing at no additional cost and you could sell for .
    $777,800
    2% more
    +$15,556
    With Zillow Showcase(estimated)

    $793,356

    Sell for more on Zillow
    Get a Zillow Showcase℠ listing at no additional cost and you could sell for .
    $777,800
    2% more
    +$15,556
    With Zillow Showcase(estimated)

    $793,356