Welcome to Hearthstone where everyday living feels like a getaway. This stunning 4BR/3BA ranch with a 3-car garage, split-bedroom layout, and open floor plan is loaded with upgrades and designed for both comfort and entertaining. The kitchen shines with quartz countertops, stainless steel appliances, a large island with seating, and a show-stopping beverage center in the dining area complete with a beverage fridge, custom cabinetry, and countertop perfect for coffee mornings or cocktail evenings. The primary suite featuring two closets and a luxury ensuite. You’ll also love the convenient main-floor laundry and plantation shutters throughout the main level. French doors with built-in blinds lead to an incredible outdoor oasis: a covered patio with TV, in-ground saltwater pool, pad for sports/activities, and a fenced, tree-lined backyard built for unforgettable gatherings. NEW carpet in main level bedrooms. The finished lower level adds even more space with a 4th bedroom, full bath, family room with gas fireplace, a dedicated movie area with large TV and sound system, plus a kitchenette, and a large storage area with shelving and a hobby sink. And the garage? Truly next level—professionally finished floors, a custom drop-off center, sink, and heater. POOL - New liner ordered, heater in '24, child/pet fence for around the pool. This one is special. Schedule your showing and see why.
Closed
Listed by: Keller Williams Pinnacle • Jean Lewis • Contact: 618-799-9205
Bought with: RE/MAX Alliance
$582,600
7353 Providence Dr, Edwardsville, IL 62025
4beds
2,516sqft
Single Family Residence
Built in 2010
0.26 Acres Lot
$587,000 Zestimate®
$232/sqft
$3,341 Estimated rent
Home value
$587,000
$528,000 - $652,000
$3,341/mo
Zestimate® history
Owner options
List your home for rent
$3,341/mo
Rent Zestimate®
Find your next renter with Zillow Rental Manager. Plus, with online applications, you can quickly screen prospective tenants – for free.
$3,341/mo
Rent Zestimate®
Refinance and save
$4,338/mo
Est. payment
Refinancing to a lower rate could help reduce your monthly payments and save thousands over the life of the loan.
$4,338/mo
Est. payment
Explore your selling options
Work with a Zillow partner agent
Leverage their expertise and Zillow's premium Showcase listings to get your home seen by more buyers.
Get startedList with your own agent
Get your home in front of millions of buyers by listing it on Zillow.
Learn how to do itSell it yourself
Take full control of how buyers see your home on Zillow by listing For Sale by Owner (FSBO).
List your homeWhat's special
Luxury ensuiteIn-ground saltwater poolLarge island with seatingConvenient main-floor laundryOpen floor planCustom cabinetryCovered patio with tv
Zillow last checked:
Listing updated:
Listed by:
Jean Lewis 618-799-9205,
Keller Williams Pinnacle
Bought with:
Tara Riggs, 475128797
RE/MAX Alliance
Source: MARIS,MLS#: 26012025 Originating MLS: Southwestern Illinois Board of REALTORS
Originating MLS: Southwestern Illinois Board of REALTORSFacts & features
Interior
Bedrooms & bathrooms
- Bedrooms: 4
- Bathrooms: 3
- Full bathrooms: 3
- Main level bathrooms: 2
- Main level bedrooms: 3
Heating
- Forced Air
Cooling
- Ceiling Fan(s), Central Air
Appliances
- Included: Gas Cooktop, Dishwasher, Disposal, Microwave, Refrigerator, Bar Fridge
- Laundry: Laundry Room, Main Level
Features
- Basement: Partially Finished,Sleeping Area,Storage Space,Sump Pump
- Number of fireplaces: 2
Interior area
- Total structure area: 2,516
- Total interior livable area: 2,516 sqft
- Finished area above ground: 1,635
- Finished area below ground: 881
Property
Parking
- Total spaces: 3
- Parking features: Garage - Attached
- Attached garage spaces: 3
Features
- Levels: One
- Patio & porch: Covered, Patio
Lot
- Size: 0.26 Acres
- Features: Back Yard, Front Yard, Landscaped
Details
- Parcel number: 102161811201004
- Special conditions: Standard
Construction
Type & style
- Home type: SingleFamily
- Architectural style: Ranch
- Property subtype: Single Family Residence
Materials
- Brick Veneer, Stone Veneer, Vinyl Siding
Condition
- Year built: 2010
Utilities & green energy
- Electric: Ameren
- Sewer: Public Sewer
- Water: Public
- Utilities for property: Electricity Connected, Natural Gas Connected, Sewer Connected, Water Connected
Community & HOA
Community
- Subdivision: Hearthstone Place Ph 01
HOA
- Has HOA: Yes
- Amenities included: None
- Services included: Maintenance Grounds
- HOA fee: $250 annually
- HOA name: Hearthstone HOA
Location
- Region: Edwardsville
Financial & listing details
- Price per square foot: $232/sqft
- Tax assessed value: $381,060
- Date on market: 3/6/2026
- Cumulative days on market: 3 days
- Listing terms: Cash,Conventional,FHA,VA Loan
- Electric utility on property: Yes
Price history
| Date | Event | Price |
|---|---|---|
| 4/8/2026 | Sold | $582,600+5.9%$232/sqft |
Source:  MARIS #26012025 Report a problem MARIS #26012025 Report a problem | ||
| 3/10/2026 | Pending sale | $550,000$219/sqft |
Source: MARIS #26012025 Report a problem | ||
| 3/6/2026 | Listed for sale | $550,000+15.8%$219/sqft |
Source: MARIS #26012025 Report a problem | ||
| 11/19/2021 | Sold | $475,000+3.3%$189/sqft |
Source: MARIS #21069056 Report a problem | ||
| 10/1/2021 | Pending sale | $460,000$183/sqft |
Source: MARIS #21069056 Report a problem | ||
| 9/28/2021 | Listed for sale | $460,000+34.5%$183/sqft |
Source: MARIS #21069056 Report a problem | ||
| 7/24/2017 | Sold | $342,000+30.8%$136/sqft |
Source: Public Record Report a problem | ||
| 11/28/2011 | Sold | $261,500-11.5%$104/sqft |
Source: Public Record Report a problem | ||
| 9/15/2011 | Price change | $295,500-1.2%$117/sqft |
Source: VALUQUEST REALTY #4005504 Report a problem | ||
| 5/2/2011 | Listed for sale | $299,000+360%$119/sqft |
Source: VALUQUEST REALTY #4005504 Report a problem | ||
| 5/10/2010 | Sold | $65,000$26/sqft |
Source: Public Record Report a problem | ||
Public tax history
| Year | Property taxes | Tax assessment |
|---|---|---|
| 2024 | -- | $127,020 +9.5% |
| 2023 | -- | $116,010 +10.3% |
| 2022 | -- | $105,180 +5.8% |
| 2021 | $6,611 -5.5% | $99,430 +3.6% |
| 2020 | $6,997 +0.5% | $96,000 +1.5% |
| 2019 | $6,962 | $94,550 +6.3% |
| 2018 | -- | $88,960 +18.1% |
| 2017 | $5,515 +6.4% | $75,300 -12.4% |
| 2016 | $5,182 | $85,920 +3.3% |
| 2015 | $5,182 | $83,150 +18.1% |
| 2014 | $5,182 | $70,390 -26.4% |
| 2013 | $5,182 | $95,680 +10.4% |
| 2012 | -- | $86,630 -10.8% |
| 2011 | -- | $97,080 |
Find assessor info on the county website
Neighborhood: 62025
Nearby homes
- $445,0003 bd2 ba1.8k sqft7349 Providence Dr, Edwardsville, IL 62025Sold
- $577,0004 bd4 ba3.1k sqft7357 Providence Dr, Edwardsville, IL 62025Off Market
- $490,8003 bd3 ba3.6k sqft4039 Sequoia Dr, Edwardsville, IL 62025Off Market
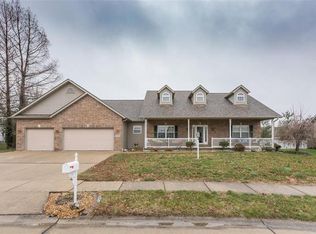
- $543,5004 bd3 ba2.8k sqft7345 Providence Dr, Edwardsville, IL 62025Off Market
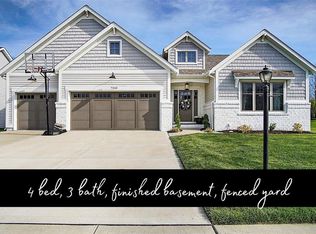
- $471,0004 bd4 ba3.8k sqft4043 Sequoia Dr, Edwardsville, IL 62025Sold
- $90,9300.25 Acres7361 Providence Dr, Edwardsville, IL 62025Off Market
- $556,2005 bd4 ba3.1k sqft7350 Providence Dr, Edwardsville, IL 62025Off Market
- $427,7004 bd3 ba2.9k sqft4035 Sequoia Dr, Edwardsville, IL 62025Off Market
Nearby schools
GreatSchools rating
- NALeclaire Elementary SchoolGrades: PK-2Distance: 1.4 mi
- 8/10Liberty Middle SchoolGrades: 6-8Distance: 1.2 mi
- 6/10Edwardsville High SchoolGrades: 9-12Distance: 3 mi
Schools provided by the listing agent
- Elementary: Edwardsville Dist 7
- Middle: Edwardsville Dist 7
- High: Edwardsville
Source: MARIS. This data may not be complete. We recommend contacting the local school district to confirm school assignments for this home.
Get a cash offer in 3 minutes
Find out how much your home could sell for in as little as 3 minutes with a no-obligation cash offer.
Estimated market value
$587,000
Get a cash offer in 3 minutes
Find out how much your home could sell for in as little as 3 minutes with a no-obligation cash offer.
Estimated market value
$587,000
- Illinois
- Madison County
- Edwardsville
- 62025
- 7353 Providence Dr
Nearby cities
Nearby zip codes
Other Edwardsville Topics
