Welcome to this stunning two-story home tucked away on a private wooded lot in the Southeastern Local School District. Surrounded by land protected through the Tecumseh Land Trust, you'll enjoy peace of mind knowing the natural beauty around you is preserved—no future developments nearby.
This well-maintained home features 4 spacious bedrooms, 3 full bathrooms, and an open, functional layout. The warm and inviting family room offers a cozy fireplace, while the large living room provides additional space for relaxing or entertaining. The kitchen is a standout with a center island, abundant cabinetry, and room for gatherings. Roof new in 2020 and vinyl siding new in 2020.
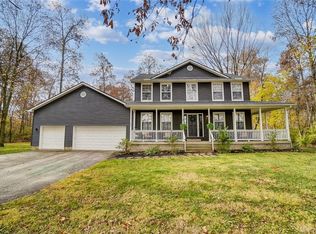
Enjoy the view from the expansive wrap-around porch, perfect for taking in the surrounding perennials and tree-lined landscape and wooded lot. The home is nestled back from the road with a winding blacktop driveway, offering both charm and privacy.
A hard-to-find 3-car attached garage provides ample parking and storage. Out back, a 16x34 detached workshop offers incredible versatility—ideal for a hobbyist, home business, studio, or additional storage.
The full extra-deep basement offers outstanding potential to be finished into additional living space, home gym, media room, or recreational area—adding even more value to this already spacious home.
Easy commute to Dayton and Columbus. A rare find with a combination of privacy, space, and long-term land protection—schedule your showing today!
Closed
$450,000
7353 Selma Pike, South Charleston, OH 45368
4beds
2,758sqft
Single Family Residence
Built in 1999
1.07 Acres Lot
$461,400 Zestimate®
$163/sqft
$2,535 Estimated rent
Home value
$461,400
$438,000 - $484,000
$2,535/mo
Zestimate® history
Owner options
List your home for rent
$2,535/mo
Rent Zestimate®
Find your next renter with Zillow Rental Manager. Plus, with online applications, you can quickly screen prospective tenants – for free.
$2,535/mo
Rent Zestimate®
Refinance and save
$2,900/mo
Est. payment
Refinancing to a lower rate could help reduce your monthly payments and save thousands over the life of the loan.
$2,900/mo
Est. payment
Explore your selling options
Work with a Zillow partner agent
Leverage their expertise and Zillow's premium Showcase listings to get your home seen by more buyers.
Get startedList with your own agent
Get your home in front of millions of buyers by listing it on Zillow.
Learn how to do itSell it yourself
Take full control of how buyers see your home on Zillow by listing For Sale by Owner (FSBO).
List your homeWhat's special
Spacious bedroomsOpen functional layoutExpansive wrap-around porchSurrounding perennialsTree-lined landscapeWinding blacktop drivewayPrivate wooded lot
Zillow last checked:
Listing updated:
Listed by:
Priscilla L. McNamee 937-390-3715,
Roost Real Estate Co.
Bought with:
Priscilla L. McNamee, 2003017795
Roost Real Estate Co.
Source: WRIST,MLS#: 1038578
Facts & features
Interior
Bedrooms & bathrooms
- Bedrooms: 4
- Bathrooms: 3
- Full bathrooms: 3
Primary bedroom
- Level: Second
- Area: 234 Square Feet
- Dimensions: 13.00 x 18.00
Bedroom 2
- Level: Second
- Area: 180 Square Feet
- Dimensions: 15.00 x 12.00
Bedroom 3
- Level: Second
- Area: 180 Square Feet
- Dimensions: 15.00 x 12.00
Bedroom 4
- Level: First
- Area: 117 Square Feet
- Dimensions: 9.00 x 13.00
Dining room
- Level: First
- Area: 180 Square Feet
- Dimensions: 15.00 x 12.00
Other
- Level: First
- Area: 168 Square Feet
- Dimensions: 21.00 x 8.00
Family room
- Level: First
- Area: 247 Square Feet
- Dimensions: 13.00 x 19.00
Kitchen
- Level: First
- Area: 169 Square Feet
- Dimensions: 13.00 x 13.00
Living room
- Level: First
- Area: 264 Square Feet
- Dimensions: 22.00 x 12.00
Heating
- Forced Air, Natural Gas
Cooling
- Central Air
Appliances
- Included: Dishwasher, Microwave, Range, Refrigerator
Features
- Ceiling Fan(s)
- Basement: Full
- Number of fireplaces: 1
- Fireplace features: One Fireplace
Interior area
- Total structure area: 2,758
- Total interior livable area: 2,758 sqft
Property
Parking
- Total spaces: 3
- Parking features: Garage Door Opener
- Attached garage spaces: 3
Features
- Levels: Two
- Stories: 2
- Patio & porch: Porch
- Exterior features: Other
Lot
- Size: 1.07 Acres
- Dimensions: 1.070 acres
- Features: Residential Lot
Details
- Additional structures: Outbuilding
- Parcel number: 0801200009000027
- Zoning description: Residential
Construction
Type & style
- Home type: SingleFamily
- Architectural style: Modern
- Property subtype: Single Family Residence
Materials
- Vinyl Siding
Condition
- Year built: 1999
Utilities & green energy
- Sewer: Septic Tank
- Water: Well
- Utilities for property: Natural Gas Connected
Community & HOA
Community
- Subdivision: Bmrs
HOA
- Has HOA: No
Location
- Region: South Charleston
Financial & listing details
- Price per square foot: $163/sqft
- Tax assessed value: $381,670
- Annual tax amount: $5,192
- Date on market: 5/10/2025
- Listing terms: Cash,Conventional,FHA,Rural Housing Service,VA Loan
Price history
| Date | Event | Price |
|---|---|---|
| 6/13/2025 | Sold | $450,000+0.2%$163/sqft |
Source:  WRIST #1038578 Report a problem WRIST #1038578 Report a problem | ||
| 6/13/2025 | Pending sale | $449,000$163/sqft |
Source:  Columbus and Central Ohio Regional MLS #225016276 Report a problem Columbus and Central Ohio Regional MLS #225016276 Report a problem | ||
| 5/15/2025 | Contingent | $449,000$163/sqft |
Source: WRIST #1038578 Report a problem | ||
| 5/10/2025 | Listed for sale | $449,000+12.3%$163/sqft |
Source: WRIST #1038578 Report a problem | ||
| 1/5/2023 | Sold | $400,000+58.4%$145/sqft |
Source: Public Record Report a problem | ||
| 11/30/2018 | Sold | $252,500+26.6%$92/sqft |
Source: Public Record Report a problem | ||
| 11/23/2015 | Sold | $199,500-4.5%$72/sqft |
Source: Public Record Report a problem | ||
| 10/8/2015 | Pending sale | $209,000$76/sqft |
Source: HER Realtors #368233 Report a problem | ||
| 9/30/2015 | Price change | $209,000-4.6%$76/sqft |
Source: HER Realtors #368233 Report a problem | ||
| 8/10/2015 | Price change | $219,000-1.4%$79/sqft |
Source: HER Realtors #368233 Report a problem | ||
| 7/28/2015 | Price change | $222,000-3.4%$80/sqft |
Source: HER Realtors #368233 Report a problem | ||
| 6/12/2015 | Listed for sale | $229,900$83/sqft |
Source: HER Realtors #368233 Report a problem | ||
| 11/12/2013 | Listing removed | $229,900$83/sqft |
Source: Real Estate II, Inc. #352835 Report a problem | ||
| 10/25/2013 | Listed for sale | $229,900$83/sqft |
Source: Real Estate II, Inc. #352835 Report a problem | ||
Public tax history
| Year | Property taxes | Tax assessment |
|---|---|---|
| 2025 | $5,192 +7.9% | $133,590 +21.6% |
| 2024 | $4,810 +5.7% | $109,880 |
| 2023 | $4,550 +3.5% | $109,880 |
| 2022 | $4,397 +29.7% | $109,880 +46.1% |
| 2021 | $3,391 -0.8% | $75,230 |
| 2020 | $3,419 -1.3% | $75,230 |
| 2019 | $3,464 +10.3% | $75,230 +7.2% |
| 2018 | $3,141 | $70,160 0% |
| 2017 | $3,141 +1.3% | $70,162 |
| 2016 | $3,100 +10.7% | $70,162 +14.3% |
| 2015 | $2,800 | $61,404 |
| 2014 | $2,800 -83.1% | $61,404 |
| 2013 | $16,531 +434.9% | $61,404 -9.6% |
| 2012 | $3,090 -0.3% | $67,904 |
| 2011 | $3,098 +5.2% | $67,904 |
| 2010 | $2,946 -4.7% | $67,904 -7% |
| 2009 | $3,090 +0.6% | $73,014 |
| 2008 | $3,070 +2.4% | $73,014 |
| 2007 | $2,997 +10.8% | $73,014 -3.9% |
| 2006 | $2,706 +67.3% | $75,961 |
| 2005 | $1,617 -67.3% | $75,961 +0% |
| 2004 | $4,941 +4.8% | $75,960 +6% |
| 2003 | $4,715 +2.6% | $71,660 |
| 2002 | $4,596 | $71,660 |
| 2000 | -- | -- |
Find assessor info on the county website
Neighborhood: 45368
Nearby homes
- $450,0004 bd3 ba2.7k sqft7353 Selma Rd, South Charleston, OH 45368Sold
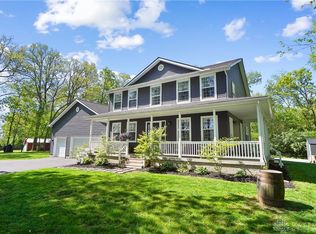
- $467,6004 bd3 ba2.7k sqft7353 Selma, Springfield, OH 45368Off Market
- $306,1004 bd1 ba1.8k sqft7373 Selma Pike, South Charleston, OH 45368Off Market
- $847,9001 bd1 ba680 sqft7356 Selma Pike, South Charleston, OH 45368Off Market
- $165,0002 bd1 ba1k sqft7376 Selma Pike, South Charleston, OH 45368Off Market
- $253,2003 bd2 ba1.1k sqft7060 Selma Pike, South Charleston, OH 45368Off Market
- $704,0003 bd1 ba1.5k sqft7375 Selma Pike, South Charleston, OH 45368Off Market
- $232,1003 bd1 ba1k sqft7040 Selma Pike, South Charleston, OH 45368Off Market
Nearby schools
GreatSchools rating
- 6/10Miami View Elementary SchoolGrades: PK-6Distance: 5.5 mi
- 6/10Southeastern Jr. High SchoolGrades: 7-8Distance: 5.9 mi
- 6/10Southeastern Sr. High SchoolGrades: 9-12Distance: 5.9 mi


Get pre-qualified for a loan
At Zillow Home Loans, we can pre-qualify you in as little as 5 minutes with no impact to your credit score.An equal housing lender. NMLS #10287.
- Ohio
- Clark County
- South Charleston
- 45368
- 7353 Selma Pike
Nearby cities
Nearby zip codes
Other South Charleston Topics
- Apartments for Rent in 45368
- Houses for Sale in 45368
- Houses for Rent in 45368
- 45368 Real Estate
- South Charleston Condos
- Houses for Sale in South Charleston
- Newest Listings in South Charleston
- South Charleston Home Values
- South Charleston Real Estate Agents
- South Charleston Refinance
- South Charleston Mortgage Rates
