Skip main navigation
Closed
  • $699,900

    73534 N Pederson Rd, West Richland, WA 99353

    2beds
    1,020sqft
    Single Family Residence
    Built in 1957
    3 Acres Lot
    $704,700 Zestimate®
    $686/sqft
    $1,762 Estimated rent

    Home value

    $704,700

    $655,000 - $761,000

    $1,762/mo

    Zestimate® history
    Loading
    Loading...

    Owner options

    List your home for rent

    $1,762/mo

    Rent Zestimate®

    Find your next renter with Zillow Rental Manager. Plus, with online applications, you can quickly screen prospective tenants – for free.

    Learn more

    $1,762/mo

    Rent Zestimate®

    Refinance and save

    $4,468/mo

    Est. payment

    Refinancing to a lower rate could help reduce your monthly payments and save thousands over the life of the loan.

    See today's rates

    $4,468/mo

    Est. payment

    Explore your selling options

    Work with a Zillow partner agent

    Leverage their expertise and Zillow's premium Showcase listings to get your home seen by more buyers.

    Get started

    List with your own agent

    Get your home in front of millions of buyers by listing it on Zillow.

    Learn how to do it

    Sell it yourself

    Take full control of how buyers see your home on Zillow by listing For Sale by Owner (FSBO).

    List your home

    What's special

    Modern appliancesFull kitchen remodelWhite cabinetryGorgeous woodSmall-mouth bassGargantuous catfishHigh traffic areas
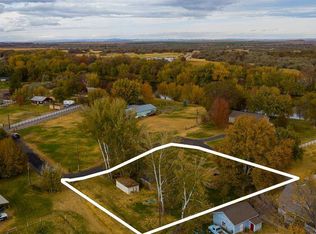
    MLS# 274206 Now's YOUR opportunity to have 385' of pristine Yakima River Frontage with 3 acres of irrigated Estate! We're talking 'dangle your toes in the water,' canoeing, paddle-boarding, fishing, hunting, swimming right from YOUR shoreline. MOST Yakima River frontage is restricted from clearing the shoreline due to habitat preservation. This frontage has been park-like for decades. Directly across the river is the Barker Ranch hunting club grounds, which means you will likely have a 'blissful view' of this 'calm stretch' of the Yakima River, and nothing but 'Mother Nature' for the rest of your life. The 1,020 square foot cottage is undeniably the cutest home on the Yakima River. Everything about it will make your smile. Other than it's bones being 'original from 1957,' nearly EVERYTHING has been updated and upgraded during this family's nearly 3 decades of ownership. It has a 30 year architectural grade composition roof; Hardi-board concrete-composition lap siding; Thermal double-pane vinyl windows; Updated electrical & plumbing components; Full kitchen remodel with 'clean as a whistle' white cabinetry and modern appliances; Wilsonart 'THINSCAPE' solid-surface, performance counter-tops; Gorgeous Wood & Tile flooring on ALL the high traffic areas and plush 'warm' carpet for your toes in the bedrooms. The bathroom is beautiful! Phenomenal white tile & glass, full-size, walk-in shower; white porcelain 'pedestal' sink and the 'perfect' tile flooring. Both bedrooms are spacious, warm, and neutral in color. The living room in this home has a significantly sized picture window that allows you to capture this VIEW, year-around, through ALL FOUR of nature's seasons and various migratory bird flyways. This river system also produces some memory making fisheries, from gargantuous catfish & small-mouth bass, to it's seasonal salmon runs. The property's boundaries are clearly defined by an inviting white split-rail fence. There are two shops that are any sportsman's, or collector's dream, consisting of one that's over 1,900 square feet with it's own 3/4 bathroom & heated floor, and one that is 875 square feet with a stainless game & fish cleaning station. This property has two LARGE carports for seasonal covered storage of your toys, or a perfect spot for your dogs or critters to stay out of the elements. We invite YOU to come take a personal tour of this property that could be your IDEAL 'forever' home; 2nd home; Vrbo rental; or summer cottage.

    Zillow last checked:

    Listing updated:

    Listed by:

    Chad G Markel 509-947-5590,

    Markel Properties

    Bought with:

    Sandy Tallman, 120178

    The Lane Real Estate Team

    Source: PACMLS as distributed by MLS GRID,MLS#: 274206MLS Logo

    Facts & features

    Interior

    Bedrooms & bathrooms
    • Bedrooms: 2
    • Bathrooms: 1
    • 3/4 bathrooms: 2
    Rooms
    • Room types: Dining - Kitchen/Combo, Foyer
    Heating
    • Baseboard, Electric, Forced Air
    Cooling
    • Forced Air, Window Unit(s), Electric
    Appliances
    • Included: Dishwasher, Dryer, Microwave, Range/Oven, Refrigerator, Washer, Water Heater
    Features
    • Drapes/Blinds
    • Flooring: Carpet, Tile, Wood
    • Windows: Double Pane Windows, Vinyl Windows
    • Basement: No Basement
    Interior area
    • Total structure area: 1,020
    • Total interior livable area: 1,020 sqft

    Property

    Parking
    • Parking features: Detached, Off Street, RV Carport, RV Access/Parking, Workshop in Garage, Tandem, 4 car
    • Has garage: Yes
    • Has carport: Yes
    Features
    • Levels: One
    • Stories: 1
    • Patio & porch: Porch
    • Exterior features: Workshop, Storage, Fence/Partial, Satellite Dish, Irrigation System
    • On waterfront: Yes
    Lot
    • Size: 3 Acres
    • Features: Animals Allowed, Flood Insurance Required, Waterfront, Located in County, Residential, Garden, Fruit Trees
    Details
    • Parcel number: 130083000009000
    • Zoning: Residential Agriculture

    Construction

    Type & style
    • Home type: SingleFamily
    • Property subtype: Single Family Residence
    Materials
    • Cement Board, Frame, Lap Siding
    • Foundation: Concrete, Crawl Space
    • Roof: Composition
    Condition
    • New construction: No
    • Year built: 1957

    Utilities & green energy

    • Sewer: Septic
    • Water: Well
    • Utilities for property: Appliances-Electric, Electricity Connected

    Community & HOA

    Community
    • Subdivision: West Richland
    Location
    • Region: West Richland

    Financial & listing details

    • Price per square foot: $686/sqft
    • Tax assessed value: $587,600
    • Annual tax amount: $3,499
    • Date on market: 5/1/2024
    • Cumulative days on market: 1 day
    • Listing terms: Cash,Conventional,FHA,VA
    • Inclusions: Refrigerator, Washer/Dryer, Pure Bliss!

    Price history

    DateEventPrice
    4/30/2024Sold$699,900$686/sqft
    Source: PACMLS as distributed by MLS GRID #274206 Report a problem
    3/4/2024Listed for sale$699,900$686/sqft
    Source: PACMLS as distributed by MLS GRID #274206 Report a problem

    Public tax history

    YearProperty taxesTax assessment
    2025$6,468 +68.1%$587,600 +82.3%
    2024$3,849 -3.1%$322,360 -3.5%
    2023$3,971 +9.8%$334,180 +16.2%
    2022$3,616 -3.9%$287,530 +5.1%
    2021$3,764 +2.2%$273,540 +5.4%
    2020$3,684 +0.2%$259,540 +3.7%
    2019$3,677 +31.2%$250,210 +28.2%
    2018$2,802 -10.7%$195,120
    2017$3,138 +13.1%$195,120
    2016$2,774 $195,120
    2015$2,774 +1.8%$195,120 +3.4%
    2014$2,726 $188,680
    2013$2,726 $188,680
    2012-- $188,680 +25.1%
    2011-- $150,780
    2010-- $150,780
    2009-- $150,780
    2008-- --
    2007-- --
    2006-- --
    Find assessor info on the county website

    Neighborhood: 99353

    Nearby schools

    GreatSchools rating
    Sell for more on Zillow
    Get a Zillow Showcase℠ listing at no additional cost and you could sell for .
    $704,700
    2% more
    +$14,094
    With Zillow Showcase(estimated)
    $718,794
    Sell for more on Zillow
    Get a Zillow Showcase℠ listing at no additional cost and you could sell for .
    $704,700
    2% more
    +$14,094
    With Zillow Showcase(estimated)
    $718,794