Skip main navigation
Sold
  • Listed by: Real Broker LLC • Denise Simens
    Bought with: Real Broker LLC
    $1,200,000

    7354 Alonzo Ave NW, Seattle, WA 98117

    3beds
    1,658sqft
    Single Family Residence
    Built in 2021
    3,384 Square Feet Lot
    $1,188,000 Zestimate®
    $724/sqft
    $4,354 Estimated rent

    Home value

    $1,188,000

    $1.10M - $1.28M

    $4,354/mo

    Zestimate® history
    Loading
    Loading...

    Owner options

    List your home for rent

    $4,354/mo

    Rent Zestimate®

    Find your next renter with Zillow Rental Manager. Plus, with online applications, you can quickly screen prospective tenants – for free.

    Learn more

    $4,354/mo

    Rent Zestimate®

    Refinance and save

    $7,229/mo

    Est. payment

    Refinancing to a lower rate could help reduce your monthly payments and save thousands over the life of the loan.

    See today's rates

    $7,229/mo

    Est. payment

    Explore your selling options

    Work with a Zillow partner agent

    Leverage their expertise and Zillow's premium Showcase listings to get your home seen by more buyers.

    Get started

    List with your own agent

    Get your home in front of millions of buyers by listing it on Zillow.

    Learn how to do it

    Sell it yourself

    Take full control of how buyers see your home on Zillow by listing For Sale by Owner (FSBO).

    List your home

    What's special

    Fully realized backyardSprawling backyard for playFlood of natural lightOpen-concept designUnparalleled privacySouth facing windowsAbundant storage
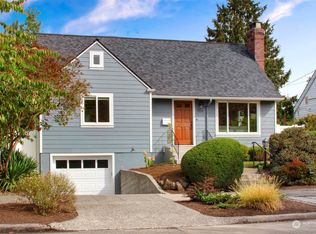
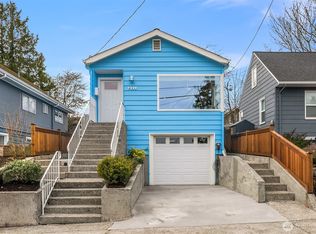
    Tucked away in a peaceful, established community, this contemporary home welcomes you with a flood of natural light and an immediate sense of "home." The open-concept design with south facing windows and 10-foot ceilings on both levels feels expansive and airy. Retreat to the primary suite’s private balcony for quiet sunsets, or enjoy the privacy of a fully realized backyard. Inside, stay cool year-round with full A/C and enjoy a chef’s kitchen featuring abundant storage. Outside, the possibilities are endless: unparalleled privacy with a sprawling backyard for play and a massive 60-foot driveway—perfect for your guest fleet or weekend toys. Walk to Delancey for dinner, or grab your morning pastry at Rosellini’s before catching the 15th Ave bus for a seamless commute. Move-in ready and meticulously maintained. The sellers have proactively conducted a pristine pre-inspection and a sewer scope, ensuring a transparent and seamless transition for the new owners.

    Zillow last checked:

    Listing updated:

    Offers reviewed: Apr 14
    Listed by:

    Denise Simens,

    Real Broker LLC,

    Tracy Erickson,

    Real Broker LLC

    Bought with:

    Jason Mesnick, 117878

    Real Broker LLC

    Christopher Dalto, 20117109

    Real Broker LLC

    Source: NWMLS as distributed by MLS GRID,MLS#: 2499947MLS Logo

    Facts & features

    Interior

    Bedrooms & bathrooms
    • Bedrooms: 3
    • Bathrooms: 3
    • Full bathrooms: 2
    • 1/2 bathrooms: 1
    • Main level bathrooms: 1
    Primary bedroom
    • Level: Second
    Bedroom
    • Level: Second
    Bedroom
    • Level: Second
    Bathroom full
    • Level: Second
    Bathroom full
    • Level: Second
    Other
    • Level: Main
    Dining room
    • Level: Main
    Entry hall
    • Level: Main
    Family room
    • Level: Main
    Kitchen with eating space
    • Level: Main
    Utility room
    • Level: Second
    Heating
    • Fireplace, Ductless, Wall Furnace, Electric
    Cooling
    • Ductless, Wall Unit(s)
    Appliances
    • Included: Dishwasher, Disposal, Dryer, Refrigerator, Stove(s)/Range(s), Tankless Water Heater, Washer, Dishwasher(s), Dryer(s), Garbage Disposal, Refrigerator(s), Washer(s), Water Heater: Electric, Water Heater Location: Utility Room
    Features
    • Bath Off Primary, Dining Room
    • Flooring: Ceramic Tile, Engineered Hardwood, Carpet
    • Basement: None
    • Number of fireplaces: 1
    • Fireplace features: Electric, Main Level: 1, Fireplace
    Interior area
    • Total structure area: 1,658
    • Total interior livable area: 1,658 sqft

    Property

    Parking
    • Total spaces: 4
    • Parking features: Driveway, Attached Garage
    • Has attached garage: Yes
    • Covered spaces: 1
    • Uncovered spaces: 3
    Features
    • Levels: Multi/Split
    • Entry location: Main
    • Patio & porch: Bath Off Primary, Dining Room, Fireplace, Walk-In Closet(s), Water Heater
    • Has view: Yes
    • View description: Territorial
    Lot
    • Size: 3,384 Square Feet
    • Features: Curbs, Paved, Sidewalk, Deck, Fenced-Partially, Patio
    • Topography: Level
    • Residential vegetation: Garden Space
    Details
    • Parcel number: 0461002271
    • Zoning: 15
    • Zoning description: Jurisdiction: City
    • Special conditions: Standard
    • Other equipment: Leased Equipment: No

    Construction

    Type & style
    • Home type: SingleFamily
    • Architectural style: Modern,Multi Level
    • Property subtype: Single Family Residence
    Materials
    • Cement Planked, Cement Plank
    • Foundation: Poured Concrete
    • Roof: Composition
    Condition
    • Very Good
    • Year built: 2021
    • Major remodel year: 2021
    Details
    • Builder name: Thomas James

    Utilities & green energy

    • Electric: Company: Seattle City Light
    • Sewer: Sewer Connected, Company: Seattle Public Utilities
    • Water: Public, Company: Seattle Public Utilities

    Community & HOA

    Community
    • Subdivision: Whittier
    Location
    • Region: Seattle

    Financial & listing details

    • Price per square foot: $724/sqft
    • Tax assessed value: $1,262,000
    • Annual tax amount: $12,305
    • Offers reviewed: 04/14/2026
    • Date on market: 5/26/2026
    • Cumulative days on market: 2 days
    • Listing terms: Conventional,FHA,VA Loan
    • Inclusions: Dishwasher(s), Dryer(s), Garbage Disposal, Leased Equipment, Refrigerator(s), Stove(s)/Range(s), Washer(s)

    Price history

    DateEventPrice
    4/27/2026Sold$1,200,000+6.7%$724/sqft
    Source: NWMLS as distributed by MLS GRID #2499947 Report a problem
    4/11/2026Pending sale$1,125,000$679/sqft
    Source: NWMLS as distributed by MLS GRID #2499947 Report a problem
    4/9/2026Listed for sale$1,125,000+2.7%$679/sqft
    Source: NWMLS as distributed by MLS GRID #2499947 Report a problem
    5/17/2021Sold$1,095,000$660/sqft
    Source: NWMLS as distributed by MLS GRID #1717772 Report a problem
    1/21/2021Pending sale$1,095,000+259%$660/sqft
    Source: NWMLS as distributed by MLS GRID #1717772 Report a problem
    6/19/2020Sold$305,000$184/sqft
    Source: NWMLS as distributed by MLS GRID #1619307 Report a problem

    Public tax history

    YearProperty taxesTax assessment
    2025$13,127 +6.7%$1,262,000 -0.9%
    2024$12,305 +11.9%$1,274,000 +10.3%
    2023$10,999 +2.1%$1,155,000 -8.6%
    2022$10,774 +3.4%$1,264,000 +12.4%
    2021$10,416 +252.7%$1,125,000 +217.8%
    2019$2,953 -4.8%$354,000 +0.3%
    2018$3,101 -3.4%$353,000 +10.7%
    2017$3,210 $319,000 +19.9%
    2016-- $266,000
    Find assessor info on the county website

    Neighborhood: Whittier Heights

    Nearby schools

    GreatSchools rating
    Schools provided by the listing agent
    • Elementary: Whittier
    • Middle: Whitman Mid
    • High: Ballard High

    Source: NWMLS as distributed by MLS GRID. This data may not be complete. We recommend contacting the local school district to confirm school assignments for this home.

    Get a cash offer in 3 minutes
    Find out how much your home could sell for in as little as 3 minutes with a no-obligation cash offer.
    Estimated market value
    $1,188,000
    Get a cash offer in 3 minutes
    Find out how much your home could sell for in as little as 3 minutes with a no-obligation cash offer.
    Estimated market value
    $1,188,000