Welcome home! Step inside where timeless charm meets everyday comfort in the heart of University City. As you enter the inviting living room, you’ll be greeted by exquisite inlaid hardwood floors and a wood-burning fireplace. The open kitchen and dining room area invite connection – perfect for gatherings, celebrations, or quiet evenings. Then, head to the spacious informal family room for some fun watching movies, playing games, reading, or a peaceful retreat in front of the cozy fireplace. A beautiful spiral staircase with wrought iron railing and stained-glass window leads to the primary bedroom. Two additional bedrooms offer flexibility for accommodating family or guests. You’ll also discover a cedar closet and 13x8 foot walk-in closet – a rarity in homes of this era. The partially finished lower level can easily be converted to a fourth bedroom or provides an ideal space for a home office or workout room. This area also contains a large closet already plumbed to accommodate a half or full bathroom. From the lower level you can walk outside to your private backyard and a detached two-car garage. Experience the vibrant shopping, dining, entertainment, and parks this area has to offer. Make it yours today!
Closed
Street View
Listed by: Coldwell Banker Realty - Gundaker • Jo Ann M Jost • Contact: 636-346-3943
Bought with: Evergreen Resimercial Realty
Price Unknown
7354 Balson Ave, Saint Louis, MO 63130
3beds
2,400sqft
Single Family Residence
Built in 1936
4,961 Square Feet Lot
$465,400 Zestimate®
$--/sqft
$2,939 Estimated rent
Home value
$465,400
$442,000 - $489,000
$2,939/mo
Zestimate® history
Owner options
List your home for rent
$2,939/mo
Rent Zestimate®
Find your next renter with Zillow Rental Manager. Plus, with online applications, you can quickly screen prospective tenants – for free.
$2,939/mo
Rent Zestimate®
Refinance and save
Refinancing to a lower rate could help reduce your monthly payments and save thousands over the life of the loan.
Explore your selling options
Work with a Zillow partner agent
Leverage their expertise and Zillow's premium Showcase listings to get your home seen by more buyers.
Get startedList with your own agent
Get your home in front of millions of buyers by listing it on Zillow.
Learn how to do itSell it yourself
Take full control of how buyers see your home on Zillow by listing For Sale by Owner (FSBO).
List your homeWhat's special
Wood burning fireplaceCozy fireplacePrivate backyardDetached two-car garagePartially-finished lower levelExquisite inlaid hardwood floorsCedar closet
Zillow last checked:
Listing updated:
Listed by:
Jo Ann M Jost 636-346-3943,
Coldwell Banker Realty - Gundaker
Bought with:
Keith A Willis, 2021029514
Evergreen Resimercial Realty
Source: MARIS,MLS#: 26015708 Originating MLS: St. Louis Association of REALTORS
Originating MLS: St. Louis Association of REALTORSFacts & features
Interior
Bedrooms & bathrooms
- Bedrooms: 3
- Bathrooms: 2
- Full bathrooms: 1
- 1/2 bathrooms: 1
- Main level bathrooms: 1
Primary bedroom
- Features: Floor Covering: Wood
- Level: Upper
- Area: 180
- Dimensions: 15x12
Bedroom 2
- Features: Floor Covering: Wood
- Level: Upper
- Area: 156
- Dimensions: 13x12
Bedroom 3
- Features: Floor Covering: Wood
- Level: Upper
- Area: 110
- Dimensions: 11x10
Dining room
- Features: Floor Covering: Wood
- Level: Main
- Area: 156
- Dimensions: 13x12
Family room
- Features: Floor Covering: Laminate
- Level: Main
- Area: 400
- Dimensions: 25x16
Kitchen
- Features: Floor Covering: Ceramic Tile
- Level: Main
- Area: 130
- Dimensions: 13x10
Living room
- Features: Floor Covering: Wood
- Level: Main
- Area: 216
- Dimensions: 18x12
Recreation room
- Features: Floor Covering: Concrete
- Level: Lower
- Area: 187
- Dimensions: 17x11
Heating
- Forced Air, Natural Gas, Other
Cooling
- Attic Fan, Ceiling Fan(s), Central Air, Electric, Other
Appliances
- Included: Stainless Steel Appliance(s), Dishwasher, Disposal, Microwave, Gas Range, Refrigerator, Washer/Dryer
- Laundry: In Basement, Electric Dryer Hookup, Sink, Washer Hookup
Features
- Ceiling Fan(s), Crown Molding, Custom Cabinetry, Granite Counters, High Speed Internet, Historic Millwork, Pantry, Recessed Lighting, Separate Dining, Smart Thermostat, Tub, Walk-In Closet(s)
- Flooring: Hardwood, Laminate, Tile
- Doors: French Doors, Panel Door(s), Storm Door(s)
- Windows: Aluminum Frames, Blinds, Insulated Windows, Screens, Stained Glass, Storm Window(s), Window Coverings, Wood Frames
- Basement: Partially Finished,Walk-Out Access
- Number of fireplaces: 3
- Fireplace features: Basement, Family Room, Gas, Living Room, Wood Burning
Interior area
- Total structure area: 2,400
- Total interior livable area: 2,400 sqft
- Finished area above ground: 2,400
Property
Parking
- Total spaces: 2
- Parking features: Driveway, Garage, Garage Faces Front, On Street
- Garage spaces: 2
- Has uncovered spaces: Yes
Features
- Levels: Two
- Fencing: Back Yard
Lot
- Size: 4,961 Square Feet
- Features: Near Public Transit
Details
- Parcel number: 17J120851
- Special conditions: Standard
Construction
Type & style
- Home type: SingleFamily
- Architectural style: Other,Traditional
- Property subtype: Single Family Residence
Materials
- Brick, Frame, Stone
- Foundation: Block, Stone
- Roof: Architectural Shingle
Condition
- Year built: 1936
Utilities & green energy
- Electric: 220 Volts
- Sewer: Public Sewer
- Water: Public
- Utilities for property: Cable Available
Community & HOA
Community
- Security: Closed Circuit Camera(s), Security System, Security System Owned, Smoke Detector(s)
- Subdivision: Balsons Sub Of Shaftesbury Heights
HOA
- Has HOA: No
Location
- Region: Saint Louis
Financial & listing details
- Tax assessed value: $349,700
- Annual tax amount: $4,470
- Date on market: 3/20/2026
- Cumulative days on market: 47 days
- Listing terms: Cash,Conventional,FHA,VA Loan
Price history
| Date | Event | Price |
|---|---|---|
| 6/5/2026 | Sold | -- |
Source:  MARIS #26015708 Report a problem MARIS #26015708 Report a problem | ||
| 5/7/2026 | Pending sale | $424,900$177/sqft |
Source: MARIS #26015708 Report a problem | ||
| 4/22/2026 | Price change | $424,900-2.8%$177/sqft |
Source: MARIS #26015708 Report a problem | ||
| 4/1/2026 | Price change | $437,000-2.3%$182/sqft |
Source: MARIS #26015708 Report a problem | ||
| 3/20/2026 | Listed for sale | $447,500+100.7%$186/sqft |
Source: MARIS #26015708 Report a problem | ||
| 2/25/2020 | Sold | -- |
Source: MARIS #19052898 Report a problem | ||
| 12/30/2019 | Pending sale | $223,000$93/sqft |
Source: Coldwell Banker Gundaker - Town & Country #19052898 Report a problem | ||
| 12/2/2019 | Price change | $223,000-5.1%$93/sqft |
Source: Coldwell Banker Gundaker - Town & Country #19052898 Report a problem | ||
| 10/11/2019 | Price change | $235,000-7.8%$98/sqft |
Source: Coldwell Banker Gundaker - Town & Country #19052898 Report a problem | ||
| 8/21/2019 | Price change | $255,000-3.7%$106/sqft |
Source: Coldwell Banker Gundaker - Town & Country #19052898 Report a problem | ||
| 7/29/2019 | Price change | $264,900-3.6%$110/sqft |
Source: Coldwell Banker Gundaker - Town & Country #19052898 Report a problem | ||
| 7/13/2019 | Listed for sale | $274,900+15.6%$115/sqft |
Source: Coldwell Banker Gundaker #19052898 Report a problem | ||
| 4/21/2017 | Listing removed | $237,900$99/sqft |
Source: Coldwell Banker Premier Group #17001533 Report a problem | ||
| 4/5/2017 | Price change | $237,900-2.9%$99/sqft |
Source: Coldwell Banker Premier Group #17001533 Report a problem | ||
| 2/16/2017 | Price change | $244,900-5.8%$102/sqft |
Source: Coldwell Banker Premier Group #17001533 Report a problem | ||
| 1/12/2017 | Listed for sale | $259,900$108/sqft |
Source: Coldwell Banker Premier Group #17001533 Report a problem | ||
| 1/9/2017 | Pending sale | $259,900$108/sqft |
Source: Coldwell Banker Premier Group #17001533 Report a problem | ||
| 1/9/2017 | Listed for sale | $259,900+18464.3%$108/sqft |
Source: Coldwell Banker Premier Group #17001533 Report a problem | ||
| 10/10/2015 | Listing removed | $1,400$1/sqft |
Source: Owner Report a problem | ||
| 11/5/2011 | Listing removed | $1,400-99.5%$1/sqft |
Source: Town and Country Office #11027394 Report a problem | ||
| 10/5/2011 | Listed for rent | $1,400$1/sqft |
Source: Prudential Select Properties #11027394 Report a problem | ||
| 6/19/2011 | Listing removed | $1,400$1/sqft |
Source: Prudential Select Properties #11027394 Report a problem | ||
| 6/5/2011 | Listed for rent | $1,400$1/sqft |
Source: Prudential Select Properties #11027394 Report a problem | ||
| 5/25/2011 | Listing removed | $255,000$106/sqft |
Source: St. Louis Realty #11012941 Report a problem | ||
| 3/29/2011 | Price change | $255,000-3.8%$106/sqft |
Source: St. Louis Realty #11012941 Report a problem | ||
| 3/20/2011 | Listed for sale | $265,000$110/sqft |
Source: St. Louis Realty #11012941 Report a problem | ||
| 11/6/2006 | Sold | -- |
Source: Public Record Report a problem | ||
| 6/22/2006 | Sold | -- |
Source: Public Record Report a problem | ||
Public tax history
| Year | Property taxes | Tax assessment |
|---|---|---|
| 2025 | $4,470 +1.1% | $66,450 +7% |
| 2024 | $4,423 +0.1% | $62,080 |
| 2023 | $4,418 +14.5% | $62,080 +23.1% |
| 2022 | $3,859 +1% | $50,450 |
| 2021 | $3,819 +2.5% | $50,450 +5.2% |
| 2020 | $3,727 +3.2% | $47,960 |
| 2019 | $3,612 | $47,960 +10.5% |
| 2018 | $3,612 | $43,390 |
| 2017 | $3,612 -0.2% | $43,390 +3.4% |
| 2016 | $3,620 -1% | $41,970 |
| 2015 | $3,657 | $41,970 +7% |
| 2014 | $3,657 +4.6% | $39,230 |
| 2013 | $3,495 | $39,230 -6% |
| 2012 | -- | $41,750 |
| 2011 | -- | $41,750 |
| 2010 | $3,306 +9.6% | $41,750 |
| 2009 | $3,017 -18.9% | $41,750 -20.4% |
| 2008 | $3,721 +15% | $52,440 |
| 2007 | $3,236 | $52,440 +20.7% |
| 2006 | $3,236 +0.6% | $43,440 |
| 2005 | $3,216 +32.7% | $43,440 +29.9% |
| 2003 | $2,424 +1% | $33,440 +13.9% |
| 2002 | $2,401 +30.9% | $29,370 |
| 2001 | $1,834 | $29,370 |
Find assessor info on the county website
Neighborhood: 63130
Nearby homes
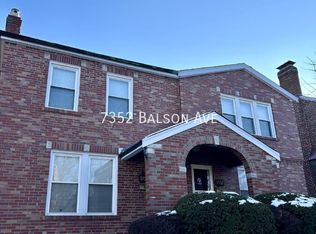
- $290,5003 bd2 ba1.4k sqft7352 Balson Ave, Saint Louis, MO 63130Off Market
- $353,3003 bd2 ba1.7k sqft7356 Balson Ave, Saint Louis, MO 63130Off Market
- $442,3006 bd3 ba2.8k sqft7350 Balson Ave, Saint Louis, MO 63130Off Market
- $359,0004 bd2 ba2.8k sqft7346 Balson Ave, Saint Louis, MO 63130Off Market
- $193,300-- bd-- ba-- sqft7358 Balson Ave, Saint Louis, MO 63130Off Market
- $443,3003 bd1 ba2.9k sqft7359 Dartmouth Ave, Saint Louis, MO 63130Off Market
- $365,9006 bd2 ba2.8k sqft7363 Dartmouth Ave, Saint Louis, MO 63130Off Market
- $301,3003 bd2 ba1.7k sqft7344 Balson Ave, University City, MO 63130Off Market
Nearby schools
GreatSchools rating
- 6/10Jackson Park Elementary SchoolGrades: K-5Distance: 0.1 mi
- 3/10Brittany WoodsGrades: 6-8Distance: 1.1 mi
- 3/10University City Sr. High SchoolGrades: 9-12Distance: 0.1 mi
Schools provided by the listing agent
- Elementary: Jackson Park Elem.
- Middle: Brittany Woods
- High: University City Sr. High
Source: MARIS. This data may not be complete. We recommend contacting the local school district to confirm school assignments for this home.
Get a cash offer in 3 minutes
Find out how much your home could sell for in as little as 3 minutes with a no-obligation cash offer.
Estimated market value
$465,400
Get a cash offer in 3 minutes
Find out how much your home could sell for in as little as 3 minutes with a no-obligation cash offer.
Estimated market value
$465,400
- Missouri
- Saint Louis County
- University City
- 63130
- 7354 Balson Ave
Nearby cities
Nearby neighborhoods
Nearby zip codes
Other University City Topics
