Skip main navigation
Closed
  • $419,900

    7354 E 119th Pl, Crown Point, IN 46307

    4beds
    2,470sqft
    Single Family Residence
    Built in 2018
    0.26 Acres Lot
    $432,300 Zestimate®
    $170/sqft
    $3,237 Estimated rent

    Home value

    $432,300

    $393,000 - $476,000

    $3,237/mo

    Zestimate® history
    Loading
    Loading...

    Owner options

    List your home for rent

    $3,237/mo

    Rent Zestimate®

    Find your next renter with Zillow Rental Manager. Plus, with online applications, you can quickly screen prospective tenants – for free.

    Learn more

    $3,237/mo

    Rent Zestimate®

    Refinance and save

    $2,850/mo

    Est. payment

    Refinancing to a lower rate could help reduce your monthly payments and save thousands over the life of the loan.

    See today's rates

    $2,850/mo

    Est. payment

    Explore your selling options

    Work with a Zillow partner agent

    Leverage their expertise and Zillow's premium Showcase listings to get your home seen by more buyers.

    Get started

    List with your own agent

    Get your home in front of millions of buyers by listing it on Zillow.

    Learn how to do it

    Sell it yourself

    Take full control of how buyers see your home on Zillow by listing For Sale by Owner (FSBO).

    List your home

    What's special

    Unfinished basementVinyl-fenced backyardEgress windowsSpacious primary suiteTimeless detailsThoughtful upgradesWalk-in closet
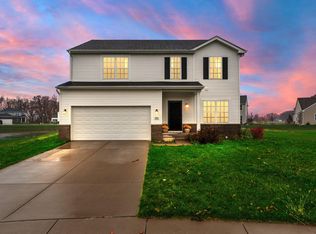
    This beautifully designed 4-bedroom, 2.5-bath residence was originally crafted as the builder's spec home, showcasing thoughtful upgrades and timeless details. The home comes equipped with a Nest Doorbell, Ecobee Smart Thermostat with sensors, and a Bond Bridge smart hub for ceiling fans -- all included with the sale for a move-in-ready smart home experience. The main level features a versatile bedroom currently used as an office, while upstairs offers a spacious primary suite with a walk-in closet, thoughtfully positioned on the opposite side of the home for added privacy with a convenient laundry room buffer. A loft provides additional living space ideal for media or recreation, and bright open-concept living and dining areas add to the home's appeal. The unfinished basement includes egress windows and plumbing for a future bathroom, offering instant equity when finished. Outdoors, enjoy a vinyl-fenced backyard that is private, low-maintenance, and pet-friendly, with plenty of room to create a backyard oasis. Located in the desirable Stonegate subdivision with walking trails, ponds, and playgrounds, this home also offers easy access to I-65, shopping, and dining.

    Zillow last checked:

    Listing updated:

    Listed by:

    Shena Penachio,

    Skyward Realty, LLC 630-517-0350

    Bought with:

    Jessica Hermosillo, RB22001397

    Realty Executives Premier

    Carol Dobrzynski, RB14039585

    Realty Executives Premier

    Source: NIRA as distributed by MLS GRID,MLS#: 826360MLS Logo

    Facts & features

    Interior

    Bedrooms & bathrooms
    • Bedrooms: 4
    • Bathrooms: 3
    • Full bathrooms: 2
    • 1/2 bathrooms: 1
    Primary bedroom
    • Area: 240
    • Dimensions: 20.0 x 12.0
    Bedroom 2
    • Area: 132
    • Dimensions: 11.0 x 12.0
    Bedroom 3
    • Area: 148.5
    • Dimensions: 13.5 x 11.0
    Bedroom 4
    • Area: 120
    • Dimensions: 12.0 x 10.0
    Dining room
    • Area: 148.5
    • Dimensions: 13.5 x 11.0
    Kitchen
    • Area: 280
    • Dimensions: 14.0 x 20.0
    Living room
    • Area: 210
    • Dimensions: 17.5 x 12.0
    Loft
    • Area: 240
    • Dimensions: 15.0 x 16.0
    Heating
    • Has Heating (Unspecified Type)
    Appliances
    • Included: Built-In Gas Range, Microwave, Washer, Stainless Steel Appliance(s), Refrigerator, Dryer, Dishwasher
    • Laundry: Laundry Room, Upper Level
    Features
    • Double Vanity, Walk-In Closet(s), Pantry, Kitchen Island, Granite Counters, Entrance Foyer
    • Windows: Insulated Windows
    • Basement: Bath/Stubbed,Storage Space,Unfinished,Sump Pump
    • Has fireplace: No
    Interior area
    • Total structure area: 2,470
    • Total interior livable area: 2,470 sqft
    • Finished area above ground: 2,470

    Property

    Parking
    • Total spaces: 2
    • Parking features: Attached, Concrete, Driveway
    • Attached garage spaces: 2
    • Has uncovered spaces: Yes
    Features
    • Levels: Two
    • Exterior features: Private Yard
    • Fencing: Back Yard
    • Has view: Yes
    • View description: Neighborhood
    Lot
    • Size: 0.26 Acres
    • Features: Back Yard, Private
    Details
    • Parcel number: 4517172580030000147
    • Zoning description: residential
    • Special conditions: None

    Construction

    Type & style
    • Home type: SingleFamily
    • Property subtype: Single Family Residence
    Condition
    • New construction: No
    • Year built: 2018

    Utilities & green energy

    • Sewer: Public Sewer
    • Water: Public
    • Utilities for property: Natural Gas Connected, Water Connected, Sewer Connected

    Community & neighborhood

    Security
    • Security features: Carbon Monoxide Detector(s), Smoke Detector(s)
    Location
    • Region: Crown Point
    • Subdivision: Providence At Stonegate

    HOA & financial

    HOA
    • Has HOA: Yes
    • HOA fee: $225 annually
    • Amenities included: Clubhouse, Playground, Park, Management, Jogging Path
    • Services included: Maintenance Grounds
    • Association name: Board at Providence at Stonegate
    • Association phone: 219-123-4567

    Other

    Other facts
    • Listing agreement: Exclusive Right To Sell
    • Listing terms: Cash,VA Loan,FHA,Conventional

    Price history

    DateEventPrice
    10/16/2025Sold$419,900$170/sqft
    Source: NIRA as distributed by MLS GRID #826360 Report a problem
    8/26/2025Pending sale$419,900$170/sqft
    Source: NIRA as distributed by MLS GRID #826360 Report a problem
    8/20/2025Listed for sale$419,900+28.5%$170/sqft
    Source: NIRA as distributed by MLS GRID #826360 Report a problem
    3/31/2020Sold$326,715$132/sqft
    Source: NIRA as distributed by MLS GRID #463109 Report a problem
    2/25/2020Pending sale$326,715$132/sqft
    Source: RE/MAX Pace Realty #463109 Report a problem
    2/25/2020Price change$326,715+2%$132/sqft
    Source: RE/MAX Pace Realty #463109 Report a problem
    9/17/2019Listed for sale$320,315$130/sqft
    Source: RE/MAX Pace Realty #463109 Report a problem

    Public tax history

    YearProperty taxesTax assessment
    2025$4,079 +0.9%$387,300 +4.4%
    2024$4,042 +3.3%$371,000 +1.6%
    2023$3,915 +11.6%$365,000 +4.2%
    2022$3,507 +8%$350,400 +11.4%
    2021$3,248 $314,500 +8%
    2020-- $291,200

    Find assessor info on the county website

    Neighborhood: Winfield

    Nearby schools

    GreatSchools rating
    Get a cash offer in 3 minutes
    Find out how much your home could sell for in as little as 3 minutes with a no-obligation cash offer.
    Estimated market value
    $432,300
    Get a cash offer in 3 minutes
    Find out how much your home could sell for in as little as 3 minutes with a no-obligation cash offer.
    Estimated market value
    $432,300