Hallcrest Heights townhome is ready for new owners! Freshly painted interior, refinished hardwood floors and updates including a roof replaced in 2021 and windows in 2017. Hallcrest Heights is a neighborhood long admired for its well maintained common areas, lush greenscapes, well maintained private front gardens and ample parking for residents and guests alike. Come and see why generations of families have enjoyed calling it "home"! Its suburban atmosphere enjoys close proximity to amenities that make life so much more pleasurable! Convenient to Silver Line Metro stations, Tysons Corner Business District, I-66, Dulles Toll Rd, Reston/Herndon/Arlington Tech corridors. McLean's community events and those of close by Town of Vienna and Falls Church City amenities are just a few reasons why this neighborhood is one of the most desirable communities in the area! NOTE: Property is being sold as part of a 1031 Exchange.
Sold for $815,000
$815,000
7354 Eldorado St, Mc Lean, VA 22102
3beds
2,400sqft
Townhouse
Built in 1972
1,628 Square Feet Lot
$887,500 Zestimate®
$340/sqft
$4,941 Estimated rent
Home value
$887,500
$843,000 - $932,000
$4,941/mo
Zestimate® history
Owner options
List your home for rent
$4,941/mo
Rent Zestimate®
Find your next renter with Zillow Rental Manager. Plus, with online applications, you can quickly screen prospective tenants – for free.
$4,941/mo
Rent Zestimate®
Refinance and save
$5,527/mo
Est. payment
Refinancing to a lower rate could help reduce your monthly payments and save thousands over the life of the loan.
$5,527/mo
Est. payment
Explore your selling options
Work with a Zillow partner agent
Leverage their expertise and Zillow's premium Showcase listings to get your home seen by more buyers.
Get startedList with your own agent
Get your home in front of millions of buyers by listing it on Zillow.
Learn how to do itSell it yourself
Take full control of how buyers see your home on Zillow by listing For Sale by Owner (FSBO).
List your homeWhat's special
Refinished hardwood floorsFreshly painted interiorLush greenscapesAmple parking
Zillow last checked:
Listing updated:
Listed by:
Sandy Chee 703-597-1671,
Corcoran McEnearney
Bought with:
EMMA LEE, 5012028
Realty ONE Group Capital
Source: Bright MLS,MLS#: VAFX2154786
Facts & features
Interior
Bedrooms & bathrooms
- Bedrooms: 3
- Bathrooms: 4
- Full bathrooms: 3
- 1/2 bathrooms: 1
- Main level bathrooms: 1
Rooms
- Room types: Living Room, Dining Room, Primary Bedroom, Bedroom 2, Kitchen, Family Room, Bathroom 3, Bonus Room
Primary bedroom
- Level: Upper
- Area: 228 Square Feet
- Dimensions: 12 X 19
Bedroom 2
- Level: Upper
- Area: 100 Square Feet
- Dimensions: 10 X 10
Bathroom 3
- Level: Upper
- Area: 176 Square Feet
- Dimensions: 11 X 16
Bonus room
- Level: Lower
- Area: 132 Square Feet
- Dimensions: 11 X 12
Dining room
- Level: Main
- Area: 130 Square Feet
- Dimensions: 10 X 13
Family room
- Level: Lower
- Area: 252 Square Feet
- Dimensions: 12 X 21
Kitchen
- Level: Main
- Area: 144 Square Feet
- Dimensions: 12 X 12
Living room
- Level: Main
- Area: 273 Square Feet
- Dimensions: 13 X 21
Heating
- Forced Air, Natural Gas
Cooling
- Central Air, Electric
Appliances
- Included: Microwave, Built-In Range, Dishwasher, Disposal, Dryer, Exhaust Fan, Refrigerator, Gas Water Heater
- Laundry: In Basement
Features
- Dry Wall
- Flooring: Ceramic Tile, Hardwood
- Windows: Double Pane Windows
- Basement: Connecting Stairway
- Number of fireplaces: 1
- Fireplace features: Wood Burning
Interior area
- Total structure area: 2,550
- Total interior livable area: 2,400 sqft
- Finished area above ground: 1,700
- Finished area below ground: 700
Property
Parking
- Parking features: Assigned, Asphalt, Parking Space Conveys, Surface, Parking Lot
- Has uncovered spaces: Yes
- Details: Assigned Parking, Assigned Space #: 7354
Accessibility
- Accessibility features: None
Features
- Levels: Three
- Stories: 3
- Patio & porch: Deck
- Exterior features: Sidewalks
- Pool features: None
- Has view: Yes
- View description: Garden, Street
Lot
- Size: 1,628 Square Feet
Details
- Additional structures: Above Grade, Below Grade
- Parcel number: 30120 522
- Zoning: 181
- Special conditions: Standard
Construction
Type & style
- Home type: Townhouse
- Architectural style: Colonial
- Property subtype: Townhouse
Materials
- Brick
- Foundation: Slab
- Roof: Composition
Condition
- New construction: No
- Year built: 1972
Utilities & green energy
- Sewer: Public Sewer
- Water: Public
- Utilities for property: Cable Available
Community & HOA
Community
- Subdivision: Hallcrest Heights
HOA
- Has HOA: Yes
- Amenities included: Tot Lots/Playground
- Services included: Reserve Funds, Road Maintenance, Snow Removal, Trash
- HOA fee: $450 quarterly
- HOA name: HALLCREST HEIGHTS HOMEOWNERS ASSOCIATION
Location
- Region: Mc Lean
Financial & listing details
- Price per square foot: $340/sqft
- Tax assessed value: $773,240
- Annual tax amount: $8,904
- Date on market: 11/11/2023
- Listing agreement: Exclusive Right To Sell
- Ownership: Fee Simple
Price history
| Date | Event | Price |
|---|---|---|
| 2/9/2024 | Sold | $815,000$340/sqft |
Source:  Bright MLS #VAFX2154786 Report a problem Bright MLS #VAFX2154786 Report a problem | ||
| 1/12/2024 | Pending sale | $815,000$340/sqft |
Source: Bright MLS #VAFX2154786 Report a problem | ||
| 11/16/2023 | Listed for sale | $815,000$340/sqft |
Source: Bright MLS #VAFX2154786 Report a problem | ||
| 11/14/2023 | Pending sale | $815,000$340/sqft |
Source: Bright MLS #VAFX2154786 Report a problem | ||
| 11/11/2023 | Listed for sale | $815,000+94.1%$340/sqft |
Source: Bright MLS #VAFX2154786 Report a problem | ||
| 11/14/2017 | Listing removed | $3,000$1/sqft |
Source: CENTURY 21 New Millennium #1000068453 Report a problem | ||
| 11/6/2017 | Listed for rent | $3,000$1/sqft |
Source: CENTURY 21 New Millennium #1000068453 Report a problem | ||
| 12/2/2003 | Sold | $419,900+92.2%$175/sqft |
Source: Public Record Report a problem | ||
| 4/24/1997 | Sold | $218,500$91/sqft |
Source: Public Record Report a problem | ||
Public tax history
| Year | Property taxes | Tax assessment |
|---|---|---|
| 2025 | $9,460 -0.2% | $802,340 0% |
| 2024 | $9,482 +6.5% | $802,580 +3.8% |
| 2023 | $8,904 +0.9% | $773,240 +2.2% |
| 2022 | $8,821 | $756,230 +13.1% |
| 2021 | -- | $668,560 +1.4% |
| 2020 | $7,953 +3.5% | $659,160 +3.5% |
| 2019 | $7,683 +2.2% | $636,760 +2.2% |
| 2018 | $7,517 +1.9% | $623,080 |
| 2017 | $7,377 +0.2% | $623,080 |
| 2016 | $7,362 +8% | $623,080 +4.1% |
| 2015 | $6,818 +3.6% | $598,550 +3.4% |
| 2014 | $6,582 | $579,110 +7.6% |
| 2013 | -- | $538,080 +3.5% |
| 2012 | -- | $519,720 +3.6% |
| 2011 | -- | $501,580 |
| 2010 | -- | $501,580 -4.5% |
| 2009 | -- | $525,030 -8.6% |
| 2008 | -- | $574,350 -4% |
| 2007 | -- | $598,340 +78.8% |
| 2003 | -- | $334,660 +14% |
| 2002 | -- | $293,560 +16.6% |
| 2001 | -- | $251,855 |
Find assessor info on the county website
Neighborhood: 22102
Nearby homes
- $885,1003 bd4 ba1.6k sqft7352 Eldorado St, Mc Lean, VA 22102Off Market
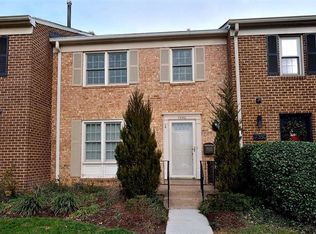
- $905,4003 bd3 ba1.6k sqft7356 Eldorado St, Mc Lean, VA 22102Off Market
- $864,2003 bd4 ba1.6k sqft7350 Eldorado St, Mc Lean, VA 22102Off Market

- $868,1003 bd3 ba1.6k sqft7358 Eldorado St, Mc Lean, VA 22102Off Market
- $832,3003 bd3 ba1.6k sqft7348 Eldorado St, Mc Lean, VA 22102Off Market
- $924,3003 bd3 ba1.6k sqft7360 Eldorado St, Mc Lean, VA 22102Off Market
- $909,4003 bd4 ba1.6k sqft7362 Eldorado St, Mc Lean, VA 22102Off Market
- $955,3503 bd4 ba2.2k sqft7346 Eldorado St, Mc Lean, VA 22102Sold
Nearby schools
GreatSchools rating
- 9/10Sherman Elementary SchoolGrades: PK-6Distance: 1.3 mi
- 10/10Longfellow Middle SchoolGrades: 7-8Distance: 2 mi
- 9/10McLean High SchoolGrades: 9-12Distance: 0.9 mi
Schools provided by the listing agent
- Elementary: Kent Gardens
- Middle: Longfellow
- High: Mclean
- District: Fairfax County Public Schools
Source: Bright MLS. This data may not be complete. We recommend contacting the local school district to confirm school assignments for this home.
Get a cash offer in 3 minutes
Find out how much your home could sell for in as little as 3 minutes with a no-obligation cash offer.
Estimated market value
$887,500
Get a cash offer in 3 minutes
Find out how much your home could sell for in as little as 3 minutes with a no-obligation cash offer.
Estimated market value
$887,500
- Virginia
- Fairfax County
- McLean
- 22102
- 7354 Eldorado St
Nearby cities
Nearby zip codes
Other McLean Topics
