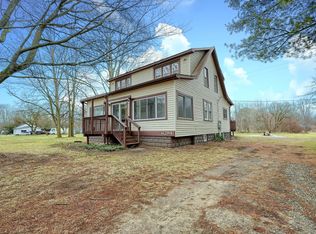
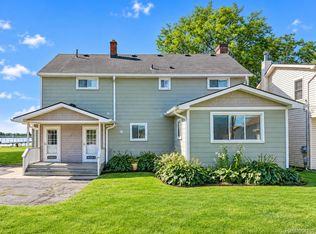
Exceptional Waterfront Property with 80 Feet of Frontage! Highly desired FLAMINGO Dr. facing the beautiful marsh not a neighbors backyard! One of the best waterfront lots around, featuring 80 feet of frontage, a wide and deep canal, and a peaceful wetland view with no neighbors across the water. Situated near the end of the street, this property offers an incredible location just a 3 4 minute boat ride to the North Channel. Inside, the gourmet-style kitchen features custom cabinetry, granite countertops, and a large island with a built-in dual range. Heated floors add comfort and luxury. The spacious upper-level primary suite boasts a walk-in closet, private balconies overlooking the canal and Great Room, and a beautifully appointed bath with a separate shower, soaking tub, and sauna. An additional upstairs bedroom has separate access to the bath, while a third bedroom is located on the main level. The stunning two-story Great Room features a wet bar and fireplace, with two door walls opening to a large deck overlooking the canal. Enjoy the outdoors with a gas firepit, hot tub, steel seawall, and kayak lift perfect for entertaining or relaxing by the water. Additional features include a first-floor laundry, second full bath on the main level, huge garage with an insulated door and climate-controlled heating, large shed, and a Florida room with French doors to the dining room and door walls leading to the Great Room and deck. All deck-side door walls were replaced in 2019. The home also features a 3-zone heating system and 2-zone AC, both updated since 2016, a new water heater (2020), whole-house generator, lush landscaping, and an irrigation system drawing directly from the canal. A truly special waterfront opportunity with privacy, boating access, exceptional outdoor living, and an impressive list of updates.
House for rent
Singlefamily
Available now
Air conditioner, central air
Entry laundry
3 Attached garage spaces parking
Central, natural gas
What's special
- 29 days |
- -- |
- -- |
Zillow last checked:
Listing updated:
Travel times

Let’s turn your rent into credit progress
Build credit history with every on-time payment and get credit for the payment you’re already making.
Facts & features
Interior
Bedrooms & bathrooms
- Bedrooms: 3
- Bathrooms: 2
- Full bathrooms: 2
Rooms
- Room types: Bathroom, Bedroom, Great Room, Master Bath, Master Bedroom, Primary Bdrm Suite, Second Flr Full Bathroom, Sun/Florida Room
Heating
- Central, Natural Gas
Cooling
- Air Conditioner, Central Air
Appliances
- Laundry: Entry, First Floor Laundry
Features
- Central Vacuum, Interior Balcony, Walk In Closet, Walk-In Closet(s)
- Has fireplace: Yes
Interior area
- Total interior livable area: 2,700 sqft
Property
Parking
- Total spaces: 3
- Parking features: Attached, Garage
- Has attached garage: Yes
- Details: Contact manager
Features
- Stories: 2
- Patio & porch: Patio
- Exterior features: Balcony, Dead End
- Has view: Yes
- View description: Water View
- Has water view: Yes
- Water view: Waterfront
Lot
- Features: Waterfront
Details
- Additional structures: Garage(s)
Construction
Type & style
- Home type: SingleFamily
- Architectural style: Contemporary
- Property subtype: SingleFamily
Condition
- Year built: 1970
Community & HOA
Location
- Region: Algonac
Financial & listing details
- Lease term: Contact For Details
Nearby apartments for rent
Price history
| Date | Event | Price |
|---|---|---|
| 10/14/2026 | Listing removed | $599,900$222/sqft |
Source:  MiRealSource #50220203 Report a problem MiRealSource #50220203 Report a problem | ||
| 9/24/2026 | Price change | $3,500-22.2%$1/sqft |
Source: MiRealSource #50221969 Report a problem | ||
| 9/16/2026 | Listed for rent | $4,500$2/sqft |
Source: MiRealSource #50221969 Report a problem | ||
| 9/15/2026 | Price change | $599,900-4.2%$222/sqft |
Source: MiRealSource #50220203 Report a problem | ||
| 9/4/2026 | Listed for sale | $625,900+42.7%$232/sqft |
Source: MiRealSource #50220203 Report a problem | ||
| 10/16/2020 | Sold | $438,500+20.1%$162/sqft |
Source: MiRealSource #50011771 Report a problem | ||
| 7/1/2013 | Sold | $365,000$135/sqft |
Source: MiRealSource #31145247 Report a problem | ||