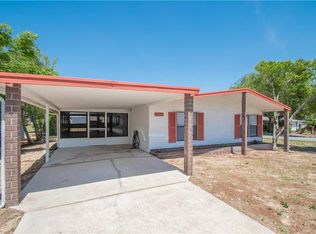
Welcome to your own slice of paradise in the highly sought-after High Point 55+ Golf Community, where you own your land and enjoy stunning golf course views right from your backyard! This spacious 3-bedroom, 2-bath home offers comfort, accessibility, and thoughtful upgrades throughout.
Step inside and be greeted by soaring vaulted ceilings, an inviting electric fireplace, and an open, light-filled floor plan. The oversized primary suite is a true retreat, featuring elegant double-entry doors, a large ensuite bath, and handicap-accessible design for added convenience.
The beautifully updated kitchen is sure to impress with abundant cabinetry, modern finishes, and a charming built-in breakfast bench perfect for morning coffee while overlooking the golf course. Energy-efficient vinyl double-hung windows and insulated acrylic sliding doors lead to an expansive 23-foot lanai, creating the perfect space for entertaining or simply relaxing and enjoying the view.
Major updates provide peace of mind, including a TPO roof installed in 2018 with a transferable warranty and a Heat/Air system replaced in 2022, also with a transferable warranty. Plumbing, tiedowns and vapor barrier replaced. Solid wood subfloor under Luxury Vinyl floor. Outside, you'll appreciate the low-maintenance xeriscape landscaping--no mowing or trimming required--giving you more time to enjoy the active Florida lifestyle. Call for your tour today!
Sold for $189,900
Zestimate®
$189,900
7354 Nielson Ave, Brooksville, FL 34613
3beds
1,400sqft
Manufactured Home
Built in 1986
8,712 Square Feet Lot
$189,900 Zestimate®
$136/sqft
$1,574 Estimated rent
Home value
$189,900
$175,000 - $207,000
$1,574/mo
Zestimate® history
Owner options
List your home for rent
$1,574/mo
Rent Zestimate®
Find your next renter with Zillow Rental Manager. Plus, with online applications, you can quickly screen prospective tenants – for free.
$1,574/mo
Rent Zestimate®
Refinance and save
$1,379/mo
Est. payment
Refinancing to a lower rate could help reduce your monthly payments and save thousands over the life of the loan.
$1,379/mo
Est. payment
Explore your selling options
Work with a Zillow partner agent
Leverage their expertise and Zillow's premium Showcase listings to get your home seen by more buyers.
Get startedList with your own agent
Get your home in front of millions of buyers by listing it on Zillow.
Learn how to do itSell it yourself
Take full control of how buyers see your home on Zillow by listing For Sale by Owner (FSBO).
List your homeWhat's special
Zillow last checked:
Listing updated:
Listed by:
Sharon Gallo 352-247-4492,
Dalton Wade Inc
Bought with:
NON MEMBER
NON MEMBER
Source: HCMLS,MLS#: 2259920
Facts & features
Interior
Bedrooms & bathrooms
- Bedrooms: 3
- Bathrooms: 2
- Full bathrooms: 2
Primary bedroom
- Level: Main
- Area: 204
- Dimensions: 17x12
Bedroom 3
- Level: Main
- Area: 130
- Dimensions: 13x10
Primary bathroom
- Level: Main
- Area: 143
- Dimensions: 13x11
Bathroom 2
- Level: Main
- Area: 120
- Dimensions: 12x10
Dining room
- Level: Main
- Area: 100
- Dimensions: 10x10
Florida room
- Level: Main
- Area: 230
- Dimensions: 23x10
Kitchen
- Level: Lower
- Area: 169
- Dimensions: 13x13
Living room
- Level: Main
- Area: 228
- Dimensions: 19x12
Other
- Description: Golf cart storage shed
- Level: Main
- Area: 70
- Dimensions: 10x7
Heating
- Central, Electric
Cooling
- Central Air, Electric
Appliances
- Laundry: In Unit
Features
- Eat-in Kitchen
- Has fireplace: No
Interior area
- Total structure area: 1,400
- Total interior livable area: 1,400 sqft
Property
Parking
- Total spaces: 4
- Parking features: Attached Carport, Carport, Covered, Off Street
- Carport spaces: 4
Features
- Levels: One
- Stories: 1
- Has view: Yes
- View description: Golf Course
Lot
- Size: 8,712 Square Feet
- Features: Corner Lot
Details
- Parcel number: R29 222 18 2500 0130 0390
- Zoning: PDP
- Zoning description: PUD
- Special conditions: Standard
Construction
Type & style
- Home type: MobileManufactured
- Property subtype: Manufactured Home
Materials
- Vinyl Siding
- Roof: Membrane
Condition
- New construction: No
- Year built: 1986
Utilities & green energy
- Sewer: Public Sewer
- Water: Public
- Utilities for property: Electricity Connected, Sewer Connected, Water Connected
Community & HOA
Community
- Senior community: Yes
- Subdivision: High Point Mh Sub Un 1
HOA
- Has HOA: Yes
- HOA fee: $46 monthly
- HOA name: High Point Community
- HOA phone: 352-596-2397
Location
- Region: Brooksville
Financial & listing details
- Price per square foot: $136/sqft
- Tax assessed value: $157,371
- Annual tax amount: $653
- Date on market: 6/25/2026
- Listing terms: Cash,Conventional,FHA,VA Loan
- Electric utility on property: Yes
Price history
| Date | Event | Price |
|---|---|---|
| 8/3/2026 | Sold | $189,900-2.6%$136/sqft |
Source:  HCMLS #2259920 Report a problem HCMLS #2259920 Report a problem | ||
| 7/8/2026 | Pending sale | $194,900$139/sqft |
Source:  Stellar MLS #W7886786 Report a problem Stellar MLS #W7886786 Report a problem | ||
| 6/25/2026 | Listed for sale | $194,900+248%$139/sqft |
Source: Stellar MLS #W7886786 Report a problem | ||
| 6/11/2010 | Sold | $56,000+60%$40/sqft |
Source: Public Record Report a problem | ||
| 5/2/2006 | Sold | $35,000$25/sqft |
Source: Public Record Report a problem | ||
Public tax history
| Year | Property taxes | Tax assessment |
|---|---|---|
| 2025 | $653 +0.9% | $55,023 +2.9% |
| 2024 | $647 +9.4% | $53,472 +3% |
| 2023 | $591 +16% | $51,915 +3% |
| 2022 | $510 +0.6% | $50,403 +3% |
| 2021 | $507 +8.7% | $48,935 +1.4% |
| 2020 | $466 | $48,259 +2.3% |
| 2019 | -- | $47,174 +1.9% |
| 2018 | $135 -66.1% | $46,294 +2.1% |
| 2017 | $399 | $45,342 +2.1% |
| 2016 | $399 +2.7% | $44,409 +0.7% |
| 2015 | $388 +90% | $44,100 +0.8% |
| 2014 | $204 +47.9% | $43,750 +1.7% |
| 2013 | $138 -15.5% | $43,033 -6.1% |
| 2012 | $164 -6.7% | $45,847 -2.8% |
| 2011 | $175 | $47,186 -3.6% |
| 2010 | -- | $48,960 -10.2% |
| 2009 | $822 -12.7% | $54,536 -11% |
| 2008 | $942 -20.3% | $61,265 -9.6% |
| 2006 | $1,181 | $67,756 +61.1% |
| 2005 | -- | $42,053 +3% |
| 2004 | $289 +3.6% | $40,828 +1.9% |
| 2003 | $279 +6.5% | $40,067 +2.4% |
| 2002 | $262 +6.1% | $39,128 +1.6% |
| 2001 | $247 +7.8% | $38,512 +3% |
| 2000 | $229 | $37,390 |
Find assessor info on the county website
Neighborhood: High Point
Nearby homes
- $179,9002 bd2 ba1.3k sqft7360 Nielson Ave, Brooksville, FL 34613Sold

- $156,7002 bd2 ba1.1k sqft9254 Highpoint Blvd, Brooksville, FL 34613Off Market

- $163,6003 bd2 ba1.3k sqft9246 Highpoint Blvd, Brooksville, FL 34613Off Market
- $179,3002 bd2 ba1.3k sqft9274 Highpoint Blvd, Brooksville, FL 34613Off Market
- $148,8002 bd2 ba1.2k sqft9265 Highpoint Blvd, Brooksville, FL 34613Off Market
- $99,4003 bd2 ba798 sqft7127 Fairlane Ave, Brooksville, FL 34613Off Market
- $---- bd-- ba-- sqft12184 Fairlane Ave, Brooksville, FL 34613Off Market
- $118,0002 bd2 ba1k sqft9240 Highpoint Blvd, Brooksville, FL 34613Off Market
Nearby schools
GreatSchools rating
- 6/10Pine Grove Elementary SchoolGrades: PK-5Distance: 3.1 mi
- 6/10West Hernando Middle SchoolGrades: 6-8Distance: 2.8 mi
- 3/10Central High SchoolGrades: 9-12Distance: 2.6 mi
Schools provided by the listing agent
- Elementary: Pine Grove
- Middle: West Hernando
- High: Central
Source: HCMLS. This data may not be complete. We recommend contacting the local school district to confirm school assignments for this home.
Get a cash offer in 3 minutes
Find out how much your home could sell for in as little as 3 minutes with a no-obligation cash offer.
Estimated market value
$189,900
Get a cash offer in 3 minutes
Find out how much your home could sell for in as little as 3 minutes with a no-obligation cash offer.
Estimated market value
$189,900
- Florida
- Hernando County
- Brooksville
- 34613
- High Point
- 7354 Nielson Ave
Nearby cities
Nearby neighborhoods
Nearby zip codes
Other Brooksville Topics
