Mechanic's Dream: Renovated 3-Bedroom Home with Workshop & Oversized Garage Discover the perfect property for mechanics, tinkerers, or anyone seeking a dedicated workspace! This fully renovated 3-bedroom, 2-bath home sits on a half-acre lot, blending peaceful country charm with the convenience of being just outside Marion City. The home boasts a bright sunroom, a spacious living room, and a dining room that leads to a functional galley kitchen. Upstairs, the large master suite includes an ensuite bath, with two additional bedrooms ideal for family, guest, or office use. But the star of the show is the 48x30 detached garage, designed for the serious mechanic or workshop enthusiast. With 10-foot ceilings, compressor hookups, a full bath, tankless water heater, and a dedicated workshop area, this space is ready for professional projects or serious hobbies. Whether you're restoring classic cars or running a small business, this garage delivers the setup you need. The property also includes an in-ground storm shelter for added peace of mind and a private backyard with a shady maple tree and a partially fenced area, perfect for relaxing after a day of hard work. Additional features include an attached garage, ample storage, and proximity to Marion's amenities. Ready to make this mechanic's paradise your own? Schedule your showing today!
Closed
$210,000
7354 Route 37 Hwy, Marion, IL 62959
3beds
2,340sqft
Townhouse, Single Family Residence
Built in 1972
0.52 Acres Lot
$224,600 Zestimate®
$90/sqft
$1,954 Estimated rent
Home value
$224,600
$150,000 - $335,000
$1,954/mo
Zestimate® history
Owner options
List your home for rent
$1,954/mo
Rent Zestimate®
Find your next renter with Zillow Rental Manager. Plus, with online applications, you can quickly screen prospective tenants – for free.
$1,954/mo
Rent Zestimate®
Refinance and save
$1,583/mo
Est. payment
Refinancing to a lower rate could help reduce your monthly payments and save thousands over the life of the loan.
$1,583/mo
Est. payment
Explore your selling options
Work with a Zillow partner agent
Leverage their expertise and Zillow's premium Showcase listings to get your home seen by more buyers.
Get startedList with your own agent
Get your home in front of millions of buyers by listing it on Zillow.
Learn how to do itSell it yourself
Take full control of how buyers see your home on Zillow by listing For Sale by Owner (FSBO).
List your homeWhat's special
Zillow last checked:
Listing updated:
Listed by:
Brittany Grove 618-927-3943,
REALTY 618 LLC
Bought with:
TAMIKO MUELLER
EXIT NEW BEGINNINGZ M
Source: MRED as distributed by MLS GRID,MLS#: EB455122
Facts & features
Interior
Bedrooms & bathrooms
- Bedrooms: 3
- Bathrooms: 3
- Full bathrooms: 2
- 1/2 bathrooms: 1
Primary bedroom
- Features: Flooring (Carpet)
- Level: Second
- Area: 330 Square Feet
- Dimensions: 15x22
Primary bedroom
- Features: Flooring (Carpet)
- Level: Second
- Area: 330 Square Feet
- Dimensions: 15x22
Primary bedroom
- Features: Flooring (Carpet), Bathroom (Full)
- Level: Second
- Area: 330 Square Feet
- Dimensions: 15x22
Bedroom 2
- Features: Flooring (Carpet)
- Level: Second
- Area: 144 Square Feet
- Dimensions: 12x12
Bedroom 2
- Features: Flooring (Carpet)
- Level: Second
- Area: 144 Square Feet
- Dimensions: 12x12
Bedroom 2
- Features: Flooring (Carpet)
- Level: Second
- Area: 144 Square Feet
- Dimensions: 12x12
Bedroom 3
- Features: Flooring (Carpet)
- Level: Second
- Area: 144 Square Feet
- Dimensions: 12x12
Bedroom 3
- Features: Flooring (Carpet)
- Level: Second
- Area: 144 Square Feet
- Dimensions: 12x12
Bedroom 3
- Features: Flooring (Carpet)
- Level: Second
- Area: 144 Square Feet
- Dimensions: 12x12
Other
- Features: Flooring (Luxury Vinyl)
- Level: Lower
- Area: 350 Square Feet
- Dimensions: 25x14
Other
- Features: Flooring (Other)
- Level: Main
- Area: 777 Square Feet
- Dimensions: 37x21
Family room
- Features: Flooring (Luxury Vinyl)
- Level: Main
- Area: 250 Square Feet
- Dimensions: 10x25
Family room
- Features: Flooring (Luxury Vinyl)
- Level: Main
- Area: 250 Square Feet
- Dimensions: 10x25
Family room
- Features: Flooring (Luxury Vinyl)
- Level: Main
- Area: 250 Square Feet
- Dimensions: 10x25
Kitchen
- Features: Flooring (Luxury Vinyl)
- Level: Main
- Area: 108 Square Feet
- Dimensions: 9x12
Kitchen
- Features: Flooring (Luxury Vinyl)
- Level: Main
- Area: 108 Square Feet
- Dimensions: 9x12
Kitchen
- Features: Flooring (Luxury Vinyl)
- Level: Main
- Area: 108 Square Feet
- Dimensions: 9x12
Laundry
- Features: Flooring (Luxury Vinyl)
- Level: Main
- Area: 20 Square Feet
- Dimensions: 5x4
Laundry
- Features: Flooring (Luxury Vinyl)
- Level: Main
- Area: 20 Square Feet
- Dimensions: 5x4
Laundry
- Features: Flooring (Luxury Vinyl)
- Level: Main
- Area: 20 Square Feet
- Dimensions: 5x4
Living room
- Features: Flooring (Luxury Vinyl)
- Level: Main
- Area: 375 Square Feet
- Dimensions: 15x25
Living room
- Features: Flooring (Luxury Vinyl)
- Level: Main
- Area: 375 Square Feet
- Dimensions: 15x25
Living room
- Features: Flooring (Luxury Vinyl)
- Level: Main
- Area: 375 Square Feet
- Dimensions: 15x25
Heating
- Electric, Heat Pump
Cooling
- Central Air
Appliances
- Included: Dishwasher, Microwave, Range
Features
- Basement: Egress Window
Interior area
- Total interior livable area: 2,340 sqft
Property
Parking
- Total spaces: 2
- Parking features: Gravel, Yes, Attached, Detached, Garage
- Attached garage spaces: 2
Features
- Stories: 2
- Patio & porch: Patio
- Fencing: Fenced
Lot
- Size: 0.52 Acres
- Dimensions: 100 X 225
- Features: Level
Details
- Additional structures: Outbuilding
- Parcel number: 0625450003
Construction
Type & style
- Home type: Townhouse
- Property subtype: Townhouse, Single Family Residence
Materials
- Vinyl Siding, Frame
- Foundation: Block
Condition
- New construction: No
- Year built: 1972
Utilities & green energy
- Sewer: Septic Tank
- Water: Public
Community & HOA
Community
- Subdivision: None
Location
- Region: Marion
Financial & listing details
- Price per square foot: $90/sqft
- Annual tax amount: $2,823
- Date on market: 12/30/2025
- Listing terms: VA
Price history
| Date | Event | Price |
|---|---|---|
| 4/24/2025 | Sold | $210,000-6.7%$90/sqft |
Source:  MRED as distributed by MLS GRID #EB455122 Report a problem MRED as distributed by MLS GRID #EB455122 Report a problem | ||
| 3/21/2025 | Contingent | $225,000$96/sqft |
Source:  RMLS Alliance as distributed by MLS GRID #EB455122 Report a problem RMLS Alliance as distributed by MLS GRID #EB455122 Report a problem | ||
| 1/3/2025 | Price change | $225,000-9.6%$96/sqft |
Source: RMLS Alliance as distributed by MLS GRID #EB455122 Report a problem | ||
| 11/9/2024 | Price change | $249,000-6%$106/sqft |
Source: RMLS Alliance as distributed by MLS GRID #EB455122 Report a problem | ||
| 10/8/2024 | Price change | $265,000-3.6%$113/sqft |
Source: RMLS Alliance as distributed by MLS GRID #EB455122 Report a problem | ||
| 9/15/2024 | Listed for sale | $275,000$118/sqft |
Source: RMLS Alliance as distributed by MLS GRID #EB455122 Report a problem | ||
Public tax history
Tax history is unavailable.
Neighborhood: 62959
Nearby homes
- $210,0003 bd1 ba2.3k sqft7354 Route 37, Marion, IL 62959Sold
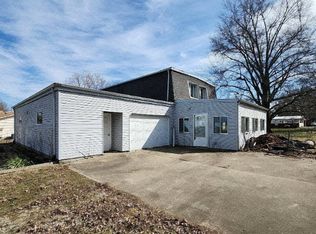
- $248,800-- bd-- ba3.5k sqft7372 Route 37, Marion, IL 62959Off Market
- $34,620-- bd-- ba-- sqft7334 Route 37, Marion, IL 62959Off Market
- $97,500-- bd-- ba1.1k sqft7333 Norris Dr, Marion, IL 62959Off Market
- $222,3003 bd2 ba1.2k sqft11916 Kellville Rd, Marion, IL 62959Off Market
- $32,0000.85 Acres7317 Norris Dr, Marion, IL 62959Sold
- $236,0003 bd2 ba2k sqft7430 Route 37, Marion, IL 62959Off Market
- $160,400-- bd-- ba1.5k sqft11884 Maxine Ln, Marion, IL 62959Off Market
- $184,6004 bd2 ba1.8k sqft7316 Route 37, Marion, IL 62959Off Market
Nearby schools
GreatSchools rating
- 8/10Longfellow Elementary SchoolGrades: K-5Distance: 1.4 mi
- 4/10Marion Jr High SchoolGrades: 6-8Distance: 1.9 mi
- 4/10Marion High SchoolGrades: 9-12Distance: 1.1 mi
Schools provided by the listing agent
- Elementary: Marion
- Middle: Marion
- High: Marion
Source: MRED as distributed by MLS GRID. This data may not be complete. We recommend contacting the local school district to confirm school assignments for this home.


Get pre-qualified for a loan
At Zillow Home Loans, we can pre-qualify you in as little as 5 minutes with no impact to your credit score.An equal housing lender. NMLS #10287.
Sell for more on Zillow
Get a Zillow Showcase℠ listing at no additional cost and you could sell for .
$224,600
2% more
+$4,492
With Zillow Showcase(estimated)
$229,092
- Illinois
- Williamson County
- Marion
- 62959
- 7354 Route 37 Hwy
Nearby cities
Nearby neighborhoods
Nearby zip codes
Other Marion Topics
