Skip main navigation
Sold for $802,000
  • $802,000

    7354 Thomas Grant Dr, Alexandria, VA 22315

    4beds
    2,482sqft
    Townhouse
    Built in 2020
    1,760 Square Feet Lot
    $805,000 Zestimate®
    $323/sqft
    $4,524 Estimated rent

    Home value

    $805,000

    $765,000 - $845,000

    $4,524/mo

    Zestimate® history
    Loading
    Loading...

    Owner options

    List your home for rent

    $4,524/mo

    Rent Zestimate®

    Find your next renter with Zillow Rental Manager. Plus, with online applications, you can quickly screen prospective tenants – for free.

    Learn more

    $4,524/mo

    Rent Zestimate®

    Refinance and save

    $5,315/mo

    Est. payment

    Refinancing to a lower rate could help reduce your monthly payments and save thousands over the life of the loan.

    See today's rates

    $5,315/mo

    Est. payment

    Explore your selling options

    Work with a Zillow partner agent

    Leverage their expertise and Zillow's premium Showcase listings to get your home seen by more buyers.

    Get started

    List with your own agent

    Get your home in front of millions of buyers by listing it on Zillow.

    Learn how to do it

    Sell it yourself

    Take full control of how buyers see your home on Zillow by listing For Sale by Owner (FSBO).

    List your home

    What's special

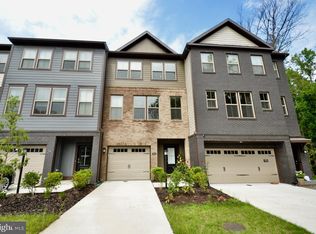
    This is the one! Would you like to go back in time and purchase a new home in 2020 with a 2.75% interest rate? This is your chance. The sellers are offering an assumable VA loan to VA purchasers at 2.75%. Nestled within the esteemed Enclave at Long Branch community, this stunning three-level townhome invites you into a realm of comfort and elegance. Boasting four bedrooms, three full baths, and one half bath, this residence offers a spacious haven for families or individuals seeking a serene retreat. A private lower level bedroom awaits, complete with a full bath for added convenience. Attached one car garage boasts an entryway with built-in coat racks and storage, ensuring a clutter-free welcome home. The heart of this home lies on the main level, featuring a gourmet kitchen with an expansive island offering additional seating, upgraded countertops, stainless appliances, a double wall oven, and a gas cooktop. The kitchen features a bluetooth audio system convenient for your listening. This is a green star certified home with energy efficient appliances and recessed lighting throughout which helps to keep the cost of utilities low. Step onto the oversized partially-enclosed balcony off of the kitchen, a perfect retreat that backs up to private woods that can never be developed on. Cozy up by the gas fireplace in the spacious living area, complemented by a convenient half bath. The upper level unveils a large master suite with an ensuite bathroom, boasting double sinks, an oversized shower with a rainfall dual shower head, and his and hers walk-in closets. Two additional bedrooms share a hall bath with double sinks, providing ample space for family or guests. Enjoy the convenience of the upper-level laundry. Community Living at its Finest: amenities include a private tot lot, an outdoor fitness circuit, scenic walking trails, and a community gazebo for outdoor gatherings. The enclave is unlike most townhome communities and has plentiful guest parking. Conveniently located less than two miles from the Franconia Metro, commuting to Washington D.C. and other nearby areas is a breeze. The community is also close to Springfield Town Center, Wegmans, Amazon Fresh and endless restaurants and entertainment options, ensuring that everything you need is within reach. Schedule a showing today – don’t miss the opportunity to call this move in ready townhome your own!

    Zillow last checked:

    Listing updated:

    Listed by:

    Jacqueline Redding 703-507-7190,

    KW Metro Center,

    Listing Team: One Residential

    Bought with:

    Ray Gernhart, 0225027616

    RE/MAX Executives

    Source: Bright MLS,MLS#: VAFX2153426MLS Logo

    Facts & features

    Interior

    Bedrooms & bathrooms
    • Bedrooms: 4
    • Bathrooms: 4
    • Full bathrooms: 3
    • 1/2 bathrooms: 1
    • Main level bathrooms: 1
    Basement
    • Area: 722
    Heating
    • Central, Natural Gas
    Cooling
    • Central Air, Electric
    Appliances
    • Included: Dishwasher, Disposal, Microwave, Refrigerator, Ice Maker, Cooktop, Oven, Double Oven, Stainless Steel Appliance(s), Washer, Dryer, Gas Water Heater
    • Laundry: Upper Level
    Features
    • Open Floorplan, Built-in Features, Dining Area, Entry Level Bedroom, Kitchen - Gourmet, Kitchen Island, Recessed Lighting, Upgraded Countertops, Walk-In Closet(s)
    • Flooring: Wood, Ceramic Tile, Carpet
    • Windows: Window Treatments
    • Basement: Walk-Out Access
    • Number of fireplaces: 1
    • Fireplace features: Gas/Propane
    Interior area
    • Total structure area: 2,482
    • Total interior livable area: 2,482 sqft
    • Finished area above ground: 1,760
    • Finished area below ground: 722

    Property

    Parking
    • Total spaces: 2
    • Parking features: Garage Faces Front, Garage Door Opener, Inside Entrance, Attached, Driveway
    • Attached garage spaces: 1
    • Uncovered spaces: 1
    Accessibility
    • Accessibility features: None
    Features
    • Levels: Three
    • Stories: 3
    • Patio & porch: Patio
    • Pool features: None
    Lot
    • Size: 1,760 Square Feet
    Details
    • Additional structures: Above Grade, Below Grade
    • Parcel number: 0904 14 0012
    • Zoning: 303
    • Special conditions: Standard

    Construction

    Type & style
    • Home type: Townhouse
    • Architectural style: Contemporary
    • Property subtype: Townhouse
    Materials
    • Combination
    • Foundation: Other
    • Roof: Shingle
    Condition
    • New construction: No
    • Year built: 2020
    Details
    • Builder model: Carlyle

    Utilities & green energy

    • Sewer: Public Sewer
    • Water: Public

    Community & HOA

    Community
    • Subdivision: None Available
    HOA
    • Has HOA: Yes
    • Amenities included: Jogging Path, Picnic Area, Tot Lots/Playground
    • Services included: Common Area Maintenance, Snow Removal, Trash
    • HOA fee: $335 quarterly
    • HOA name: TWC ASSOCIATION MANAGEMENT
    Location
    • Region: Alexandria

    Financial & listing details

    • Price per square foot: $323/sqft
    • Tax assessed value: $695,530
    • Annual tax amount: $7,849
    • Date on market: 11/2/2023
    • Listing agreement: Exclusive Right To Sell
    • Listing terms: Assumable,Cash,Conventional,FHA,VA Loan
    • Ownership: Fee Simple

    Price history

    DateEventPrice
    12/4/2023Sold$802,000+3.5%$323/sqft
    Source: Bright MLS #VAFX2153426 Report a problem
    11/6/2023Pending sale$775,000$312/sqft
    Source: Bright MLS #VAFX2153426 Report a problem
    11/2/2023Listed for sale$775,000+18%$312/sqft
    Source: Bright MLS #VAFX2153426 Report a problem
    4/28/2020Sold$656,942$265/sqft
    Source: Public Record Report a problem

    Public tax history

    YearProperty taxesTax assessment
    2025$8,625 -1.4%$746,100 -1.2%
    2024$8,747 +11.4%$755,010 +8.6%
    2023$7,849 -1.3%$695,530
    2022$7,953 $695,530 +13%
    2021-- $615,370 -1.2%
    2020-- $622,700 +176.8%
    2019-- $225,000
    Find assessor info on the county website

    Neighborhood: Franconia

    Nearby schools

    GreatSchools rating
    Schools provided by the listing agent
    • District: Fairfax County Public Schools

    Source: Bright MLS. This data may not be complete. We recommend contacting the local school district to confirm school assignments for this home.

    Get a cash offer in 3 minutes
    Find out how much your home could sell for in as little as 3 minutes with a no-obligation cash offer.
    Estimated market value
    $805,000
    Get a cash offer in 3 minutes
    Find out how much your home could sell for in as little as 3 minutes with a no-obligation cash offer.
    Estimated market value
    $805,000