Skip main navigation
Off market
  • $612,500

    7354 Treadway Rd, Pt Charlotte, FL 33981

    3beds
    1,960sqft
    Single Family Residence
    Built in 2019
    1.39 Acres Lot
    $612,500 Zestimate®
    $313/sqft
    $3,708 Estimated rent

    Home value

    $612,500

    $564,000 - $662,000

    $3,708/mo

    Zestimate® history
    Loading
    Loading...

    Owner options

    List your home for rent

    $3,708/mo

    Rent Zestimate®

    Find your next renter with Zillow Rental Manager. Plus, with online applications, you can quickly screen prospective tenants – for free.

    Learn more

    $3,708/mo

    Rent Zestimate®

    Refinance and save

    $4,117/mo

    Est. payment

    Refinancing to a lower rate could help reduce your monthly payments and save thousands over the life of the loan.

    See today's rates

    $4,117/mo

    Est. payment

    Explore your selling options

    Work with a Zillow partner agent

    Leverage their expertise and Zillow's premium Showcase listings to get your home seen by more buyers.

    Get started

    List with your own agent

    Get your home in front of millions of buyers by listing it on Zillow.

    Learn how to do it

    Sell it yourself

    Take full control of how buyers see your home on Zillow by listing For Sale by Owner (FSBO).

    List your home

    What's special

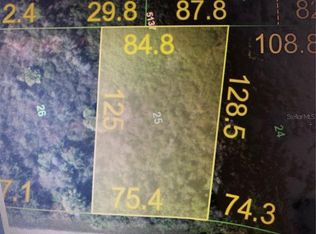
    ***ESCAPE TO ***THIS Custom Built POOL HOME *** BUILT IN 2019***5 LOTS INCLUDED IN SALE***TOTAL of 1.35 Acres can combine to make one large Estate or have Owner/Builder, Matriarca Builders, build your DREAM COMPOUND for your whole family. Land is cleared & Plans for a HUGE detached garage have been approved***Bring ALL your toys!!! Non-Deed restricted community ~ Come see this amazing new home built BY the Builder FOR the Builder!!! Making sure they had all the bells & whistles, the builder included a whole home Reverse Osmosis System with an outdoor Rock Pond designed to aerate the water naturally. WI-FI runs all the HEAT & Equipment for the POOL & SPA plus the 5-Station Ring system. All the DOORS & WINDOWS with exception of one French door in the Master bedroom (with internal privacy blinds) are High Impact & Energy Star rated for Energy Efficiency. Oversized Garage (24.4deep X 23wide) includes built in cabinets for storage, & epoxy coated floor. Plus Indoor Laundry with Samsung Washer/Dryer. Other energy efficient qualities include the SPRAY FOAM INSULATION throughout the attic for major cost savings! Fine details are also found in the Kitchen with the JennAir Downdraft cooktop & JennAir Double Convection Wall Oven, Level 5 Granite countertops featuring a Waterfall Island with a deep undermount sink. Soft accent lights show off the quartz inlays most unique colors of the natural stone. Time outdoors will be spent on the oversized Brick Paved Patio Living & Kitchen area. Plenty of space for entertaining. Plus the extreme master bedroom shower with a STEAM ROOM SAUNA * Extras Galore

    This property is not currently displayed as for sale or rent on Zillow. This may be different from what's on other websites or public sources.

    Originating MLS: Sarasota - Manatee

    Facts & features

    Interior

    Bedrooms & bathrooms
    • Bedrooms: 3
    • Bathrooms: 2
    • Full bathrooms: 2
    Appliances
    • Laundry: Inside, Laundry Room
    Features
    • Ceiling Fans(s), Master Bedroom Downstairs, Open Floorplan, Split Bedroom, Stone Counters, Solid Wood Cabinets, Thermostat, Tray Ceiling(s)
    • Windows: ENERGY STAR Qualified Windows, Low Emissivity Windows, Blinds, Shades, Window Treatments, Shutters
    Interior area
    • Structure area source: Public Records
    • Total interior livable area: 1,960 sqft

    Property

    Parking
    • Total spaces: 2
    • Parking features: Garage - Detached
    Features
    • Levels: One
    • Patio & porch: Patio, Screened, Covered
    • Exterior features: Stone, Stucco, Cement / Concrete
    • Pool features: Heated, In Ground, Screen Enclosure, Lighting, Pool Sweep
    • Has spa: Yes
    • Spa features: Heated, In Ground
    • Fencing: Wood, Vinyl
    Lot
    • Size: 1.39 Acres
    • Features: Street Paved, FloodZone, Cleared
    • Residential vegetation: Mature Landscaping, Oak Trees
    Details
    • Additional parcels included: 412108254023, 412108254024, 412108254025
    • Parcel number: 412108254012
    • Zoning: RSF3.5

    Construction

    Type & style
    • Home type: SingleFamily
    • Architectural style: Florida
    • Property subtype: Single Family Residence
    Materials
    • masonry
    • Foundation: Slab
    • Roof: Composition
    Condition
    • Completed
    • Year built: 2019
    Details
    • Builder name: Matriarca Builders

    Utilities & green energy

    • Sewer: Septic Tank
    • Water: Well
    • Utilities for property: Electricity Connected, Phone Available, Sprinkler Well, BB/HS Internet Available

    Community & HOA

    Community
    • Subdivision: PORT CHARLOTTE SEC 095
    HOA
    • Has HOA: Yes
    • HOA fee: $6 monthly
    Location
    • Region: Pt Charlotte

    Financial & listing details

    • Price per square foot: $313/sqft
    • Tax assessed value: $511,355
    • Annual tax amount: $9,188
    • Listing terms: Cash, Conventional, VA Loan
    • Ownership: Fee Simple

    Price history

    DateEventPrice
    3/24/2021Sold$513,000-2.3%$262/sqft
    Source: Stellar MLS #A4490589 Report a problem
    2/24/2021Pending sale$525,000$268/sqft
    Source: MAPP REALTY & INVESTMENT CO #A4490589 Report a problem
    2/24/2021Listed for sale$525,000$268/sqft
    Source: MAPP REALTY & INVESTMENT CO #A4490589 Report a problem
    2/24/2021Pending sale$525,000$268/sqft
    Source: Stellar MLS #A4490589 Report a problem
    2/22/2021Listed for sale$525,000+7854.5%$268/sqft
    Source: Stellar MLS #A4490589 Report a problem
    6/5/2018Sold$6,600+164%$3/sqft
    Source: Public Record Report a problem
    1/2/2018Sold$2,500-61.5%$1/sqft
    Source: Public Record Report a problem
    1/13/2004Sold$6,500$3/sqft
    Source: Public Record Report a problem

    Public tax history

    YearProperty taxesTax assessment
    2025$9,188 -6%$502,174 -9.2%
    2024$9,777 +13.8%$552,918 +18%
    2023$8,594 +6.3%$468,588 +6.3%
    2022$8,087 +50.7%$441,001 +46.1%
    2021$5,365 +14.3%$301,821 +30.7%
    2020$4,696 +729.8%$230,886 +2616.3%
    2019$566 +149.3%$8,500 +100%
    2018$227 $4,250
    2017$227 +4.7%$4,250 +37.7%
    2016$217 +4.2%$3,086 +10%
    2015$208 +3.1%$2,805 +10%
    2014$202 +351.7%$2,550 +6.2%
    2013$45 +8.3%$2,401 -31.1%
    2012$41 -30.5%$3,485
    2011$59 -19.3%$3,485 -18%
    2010$74 -32.1%$4,250 -36.7%
    2009$108 $6,715
    Find assessor info on the county website

    Neighborhood: 33981

    Nearby schools

    GreatSchools rating
    Schools provided by the listing agent
    • Elementary: Myakka River Elementary
    • Middle: L.A. Ainger Middle
    • High: Lemon Bay High

    Source: The MLS. This data may not be complete. We recommend contacting the local school district to confirm school assignments for this home.

    Get a cash offer in 3 minutes
    Find out how much your home could sell for in as little as 3 minutes with a no-obligation cash offer.
    Estimated market value
    $612,500
    Get a cash offer in 3 minutes
    Find out how much your home could sell for in as little as 3 minutes with a no-obligation cash offer.
    Estimated market value
    $612,500