Architect designed, beautifully maintained, 1950's RANCH home on nearly 1/3 acre in desirable Palos Heights! Owned by the same owners for over 30 years, this home reflects pride of ownership. Features include hardwood floors, plaster crown moldings, freshly painted rooms, 2 Fireplaces, Dual Furnaces - including a NEW Furnace, Newer Hot Water Heater, 5 Pella Windows, Oversized, 24 x 24, Tall/Loft garage with pull-down stairs for easy access to loft storage. New garage door opener, Newer driveway and additional side driveway next to garage for ample parking and room for boat/RV/extra vehicle storage. Thoughtful built in storage above closets, Walk-in closet and additional closet located in Family room add extra functionality. Kitchen has a large granite counter with overhang, table space in kitchen plus a dining room that opens to the rear patio for dining options. Metal, pull-out organizers in kitchen cabinets, and a Quiet Bosch Dishwasher. Sky tunnels add extra light to interior spaces. Versatile floor plan includes a Den with private exterior access- ideal for a home office, guest space, 4th bedroom option or additional living area. Located on a spacious, serene lot walking distance to Restaurants, shopping, parks. Close to hospital, transportation, highly rated schools, community pool, etc. You can enjoy ALL of the amenities the area has to offer or just relax on your beautiful, screened in front porch or rear patio while you enjoy nature all around you!
Closed
$400,000
7354 W Palos Ave, Palos Heights, IL 60463
3beds
2,034sqft
Single Family Residence
Built in 1952
0.31 Acres Lot
$372,400 Zestimate®
$197/sqft
$3,450 Estimated rent
Home value
$372,400
$324,000 - $421,000
$3,450/mo
Zestimate® history
Owner options
List your home for rent
$3,450/mo
Rent Zestimate®
Find your next renter with Zillow Rental Manager. Plus, with online applications, you can quickly screen prospective tenants – for free.
$3,450/mo
Rent Zestimate®
Refinance and save
$2,871/mo
Est. payment
Refinancing to a lower rate could help reduce your monthly payments and save thousands over the life of the loan.
$2,871/mo
Est. payment
Explore your selling options
Work with a Zillow partner agent
Leverage their expertise and Zillow's premium Showcase listings to get your home seen by more buyers.
Get startedList with your own agent
Get your home in front of millions of buyers by listing it on Zillow.
Learn how to do itSell it yourself
Take full control of how buyers see your home on Zillow by listing For Sale by Owner (FSBO).
List your homeWhat's special
Zillow last checked:
Listing updated:
Listed by:
Maria Miller 708-859-0909,
Better Homes & Gardens Real Estate,
Donna Stevens 708-259-4342,
Better Homes & Gardens Real Estate
Bought with:
Diego Diaz
Century 21 S.G.R., Inc.
Source: MRED as distributed by MLS GRID,MLS#: 12589618
Facts & features
Interior
Bedrooms & bathrooms
- Bedrooms: 3
- Bathrooms: 2
- Full bathrooms: 2
Rooms
- Room types: Den, Walk In Closet, Enclosed Porch
Primary bedroom
- Features: Flooring (Hardwood)
- Level: Main
- Area: 140 Square Feet
- Dimensions: 14X10
Bedroom 2
- Features: Flooring (Hardwood), Window Treatments (Blinds)
- Level: Main
- Area: 121 Square Feet
- Dimensions: 11X11
Bedroom 3
- Features: Flooring (Carpet)
- Level: Main
- Area: 108 Square Feet
- Dimensions: 12X9
Den
- Features: Flooring (Carpet), Window Treatments (Blinds)
- Level: Main
- Area: 176 Square Feet
- Dimensions: 16X11
Dining room
- Features: Flooring (Hardwood), Window Treatments (Blinds)
- Level: Main
- Area: 221 Square Feet
- Dimensions: 17X13
Enclosed porch
- Features: Flooring (Other)
- Level: Main
- Area: 240 Square Feet
- Dimensions: 24X10
Family room
- Features: Flooring (Carpet), Window Treatments (Blinds)
- Level: Main
- Area: 252 Square Feet
- Dimensions: 18X14
Kitchen
- Features: Kitchen (Eating Area-Breakfast Bar, Eating Area-Table Space), Flooring (Hardwood)
- Level: Main
- Area: 170 Square Feet
- Dimensions: 17X10
Laundry
- Features: Flooring (Linoleum)
- Level: Main
- Area: 88 Square Feet
- Dimensions: 11X8
Living room
- Features: Flooring (Hardwood), Window Treatments (All)
- Level: Main
- Area: 345 Square Feet
- Dimensions: 23X15
Walk in closet
- Level: Main
- Area: 35 Square Feet
- Dimensions: 7X5
Heating
- Natural Gas, Forced Air
Cooling
- Central Air
Appliances
- Included: Microwave, Dishwasher, Refrigerator, Washer, Dryer, Cooktop, Oven, Electric Cooktop
- Laundry: Main Level, In Unit, Sink
Features
- Solar Tube(s), 1st Floor Bedroom, 1st Floor Full Bath, Walk-In Closet(s), Bookcases
- Flooring: Hardwood
- Windows: Skylight(s)
- Basement: None
- Number of fireplaces: 2
- Fireplace features: Family Room, Living Room
Interior area
- Total structure area: 2,034
- Total interior livable area: 2,034 sqft
Property
Parking
- Total spaces: 8
- Parking features: Asphalt, Garage Door Opener, Yes, Garage Owned, Detached, Off Street, Owned, Garage
- Garage spaces: 2
- Has uncovered spaces: Yes
Accessibility
- Accessibility features: No Disability Access
Features
- Stories: 1
- Patio & porch: Deck
Lot
- Size: 0.31 Acres
- Dimensions: 75 x 180
Details
- Parcel number: 23362020130000
- Special conditions: None
- Other equipment: Ceiling Fan(s)
Construction
Type & style
- Home type: SingleFamily
- Architectural style: Ranch
- Property subtype: Single Family Residence
Materials
- Brick
- Roof: Asphalt
Condition
- New construction: No
- Year built: 1952
Details
- Builder model: Ranch
Utilities & green energy
- Electric: 200+ Amp Service
- Sewer: Public Sewer
- Water: Lake Michigan, Public
Community & HOA
Community
- Features: Park, Pool, Street Paved
HOA
- Services included: None
Location
- Region: Palos Heights
Financial & listing details
- Price per square foot: $197/sqft
- Annual tax amount: $6,022
- Date on market: 3/21/2026
- Listing terms: Conventional
- Ownership: Fee Simple
Price history
| Date | Event | Price |
|---|---|---|
| 4/27/2026 | Sold | $400,000+0.2%$197/sqft |
Source:  MRED as distributed by MLS GRID #12589618 Report a problem MRED as distributed by MLS GRID #12589618 Report a problem | ||
| 3/29/2026 | Contingent | $399,400$196/sqft |
Source: MRED as distributed by MLS GRID #12589618 Report a problem | ||
| 3/21/2026 | Listed for sale | $399,400$196/sqft |
Source: MRED as distributed by MLS GRID #12589618 Report a problem | ||
Public tax history
Tax history is unavailable.
Neighborhood: 60463
Nearby homes
- $400,0003 bd1 ba1.6k sqft7354 Palos Ave, Palos Heights, IL 60463Sold
- $677,2006 bd4 ba3.9k sqft7360 W Palos Ave, Palos Heights, IL 60463Off Market

- $310,0003 bd1 ba1.6k sqft7340 W Palos Ave, Palos Heights, IL 60463Off Market
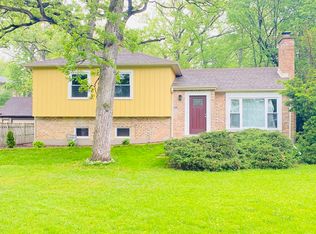
- $766,5006 bd4 ba3.9k sqft7360 Palos Ave, Palos Heights, IL 60463Off Market
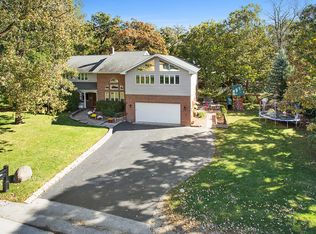
- $361,3003 bd1 ba1.6k sqft7340 Palos Ave, Palos Heights, IL 60463Off Market
- $400,9003 bd1 ba1.4k sqft7336 W Palos Ave, Palos Heights, IL 60463Off Market
- $305,0003 bd2 ba1.5k sqft7351 W 127th St, Palos Heights, IL 60463Sold
- $350,3003 bd1 ba1.3k sqft7325 W 127th St, Palos Heights, IL 60463Off Market
Nearby schools
GreatSchools rating
- 9/10Palos East Elementary SchoolGrades: K-5Distance: 0.4 mi
- 10/10Palos South Middle SchoolGrades: 6-8Distance: 1.2 mi
- 7/10Amos Alonzo Stagg High SchoolGrades: 9-12Distance: 2.2 mi
Schools provided by the listing agent
- Elementary: Palos East Elementary School
- Middle: Palos South Middle School
- High: Amos Alonzo Stagg High School
- District: 118
Source: MRED as distributed by MLS GRID. This data may not be complete. We recommend contacting the local school district to confirm school assignments for this home.
Get a cash offer in 3 minutes
Find out how much your home could sell for in as little as 3 minutes with a no-obligation cash offer.
Estimated market value
$372,400
Get a cash offer in 3 minutes
Find out how much your home could sell for in as little as 3 minutes with a no-obligation cash offer.
Estimated market value
$372,400
- Illinois
- Cook County
- Palos Heights
- 60463
- 7354 W Palos Ave
Nearby cities
Nearby zip codes
Other Palos Heights Topics
