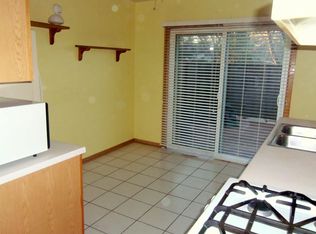
Welcome to this beautifully remodeled 2020 townhouse in the heart of Downers Grove. With four spacious bedrooms and 2.5 baths, this home offers both comfort and style. The heart of this home is the stunning remodeled kitchen. Imagine cooking gourmet meals on the gleaming granite countertops surrounded by elegant white shaker cabinets. Stainless steel appliances and a convenient eating area complete this culinary haven. The spacious living room flows seamlessly into the dining area, creating an inviting space for entertaining family and friends. Hardwood floors and large windows provide abundant natural light. The master bedroom is a true oasis. Enjoy your private en-suite bathroom and large closets. Wake up to natural light streaming through large windows. Three more bedrooms provide ample space for family, guests, or a home office. A shared full bathroom ensures convenience. The basement provides plenty of space for entertaining or creating a cozy family room. Laundry facilities are also available in the basement along with extra storage. Step outside to your private patio-a serene spot for morning coffee or evening relaxation. Top-rated schools make this location even more desirable. Minutes from downtown Downers Grove, shopping, dining, golfing and the Metra train station. Easy access to major expressways for commuting. Don't miss out on this opportunity to own a stylish townhouse in a sought-after neighborhood. Schedule a showing today and make it yours! Home is conveyed AS-IS condition. This Home may qualify for Grant Money from IHDA 1 St. Home Illinois up to $10,000, plus other stackable regional bank programs.
Closed
$280,000
7354 Winthrop Way Unit 8, Downers Grove, IL 60516
4beds
1,382sqft
Townhouse, Single Family Residence
Built in 1975
-- sqft lot
$328,800 Zestimate®
$203/sqft
$3,064 Estimated rent
Home value
$328,800
$312,000 - $345,000
$3,064/mo
Zestimate® history
Owner options
List your home for rent
$3,064/mo
Rent Zestimate®
Find your next renter with Zillow Rental Manager. Plus, with online applications, you can quickly screen prospective tenants – for free.
$3,064/mo
Rent Zestimate®
Refinance and save
$2,366/mo
Est. payment
Refinancing to a lower rate could help reduce your monthly payments and save thousands over the life of the loan.
$2,366/mo
Est. payment
Explore your selling options
Work with a Zillow partner agent
Leverage their expertise and Zillow's premium Showcase listings to get your home seen by more buyers.
Get startedList with your own agent
Get your home in front of millions of buyers by listing it on Zillow.
Learn how to do itSell it yourself
Take full control of how buyers see your home on Zillow by listing For Sale by Owner (FSBO).
List your homeWhat's special
Spacious bedroomsAbundant natural lightMaster bedroomLarge windowsPrivate patioCozy family roomConvenient eating area
Zillow last checked:
Listing updated:
Listed by:
Victor Zack 815-886-2727,
ASAP Realty
Bought with:
Dena Furlow
Keller Williams Infinity
Source: MRED as distributed by MLS GRID,MLS#: 12009788
Facts & features
Interior
Bedrooms & bathrooms
- Bedrooms: 4
- Bathrooms: 3
- Full bathrooms: 2
- 1/2 bathrooms: 1
Rooms
- Room types: Eating Area
Primary bedroom
- Features: Flooring (Carpet), Window Treatments (Blinds), Bathroom (Full)
- Level: Second
- Area: 192 Square Feet
- Dimensions: 12X16
Bedroom 2
- Features: Flooring (Carpet), Window Treatments (Blinds)
- Level: Second
- Area: 120 Square Feet
- Dimensions: 12X10
Bedroom 3
- Features: Flooring (Carpet), Window Treatments (Blinds)
- Level: Second
- Area: 108 Square Feet
- Dimensions: 12X9
Bedroom 4
- Features: Window Treatments (Blinds)
- Level: Second
- Area: 104 Square Feet
- Dimensions: 8X13
Dining room
- Features: Flooring (Hardwood)
- Level: Main
- Area: 72 Square Feet
- Dimensions: 8X9
Eating area
- Features: Flooring (Hardwood), Window Treatments (Blinds)
- Level: Main
- Area: 72 Square Feet
- Dimensions: 8X9
Family room
- Features: Flooring (Carpet)
- Level: Basement
- Area: 378 Square Feet
- Dimensions: 18X21
Kitchen
- Features: Kitchen (Eating Area-Table Space, Pantry-Closet, Custom Cabinetry, Granite Counters), Flooring (Hardwood), Window Treatments (Blinds)
- Level: Main
- Area: 110 Square Feet
- Dimensions: 10X11
Laundry
- Features: Flooring (Other)
- Level: Basement
- Area: 153 Square Feet
- Dimensions: 9X17
Living room
- Features: Flooring (Hardwood), Window Treatments (Curtains/Drapes)
- Level: Main
- Area: 216 Square Feet
- Dimensions: 18X12
Heating
- Natural Gas, Forced Air
Cooling
- Central Air
Appliances
- Included: Range, Microwave, Dishwasher, Refrigerator, Washer, Dryer, Stainless Steel Appliance(s), Gas Water Heater
- Laundry: Washer Hookup, Gas Dryer Hookup, In Unit
Features
- Storage, Granite Counters, Pantry
- Flooring: Hardwood, Laminate, Carpet
- Windows: Screens, Drapes
- Basement: Partially Finished,Full
- Common walls with other units/homes: End Unit
Interior area
- Total structure area: 1,976
- Total interior livable area: 1,382 sqft
- Finished area below ground: 290
Property
Parking
- Total spaces: 2
- Parking features: Asphalt, Unassigned, Guest, On Site, Other
Accessibility
- Accessibility features: No Disability Access
Features
- Patio & porch: Patio
Lot
- Features: Corner Lot, Landscaped
Details
- Parcel number: 0929221031
- Special conditions: None
- Other equipment: Ceiling Fan(s)
Construction
Type & style
- Home type: Townhouse
- Property subtype: Townhouse, Single Family Residence
Materials
- Vinyl Siding, Brick
- Foundation: Concrete Perimeter
- Roof: Asphalt
Condition
- New construction: No
- Year built: 1975
- Major remodel year: 2020
Utilities & green energy
- Electric: Circuit Breakers, 100 Amp Service
- Sewer: Public Sewer
- Water: Lake Michigan
Community & HOA
Community
- Security: Carbon Monoxide Detector(s)
- Subdivision: Village Square
HOA
- Has HOA: Yes
- Amenities included: Partial Fence, Patio, Private Laundry Hkup
- Services included: Water, Parking, Exterior Maintenance, Lawn Care, Snow Removal, Other
- HOA fee: $373 monthly
Location
- Region: Downers Grove
Financial & listing details
- Price per square foot: $203/sqft
- Tax assessed value: $60,112
- Annual tax amount: $3,180
- Date on market: 3/23/2024
- Listing terms: Conventional
- Ownership: Condo
Price history
| Date | Event | Price |
|---|---|---|
| 5/2/2024 | Sold | $280,000+0%$203/sqft |
Source:  MRED as distributed by MLS GRID #12009788 Report a problem MRED as distributed by MLS GRID #12009788 Report a problem | ||
| 3/24/2024 | Contingent | $279,900$203/sqft |
Source: MRED as distributed by MLS GRID #12009788 Report a problem | ||
| 3/23/2024 | Listed for sale | $279,900+137.2%$203/sqft |
Source: MRED as distributed by MLS GRID #12009788 Report a problem | ||
| 7/10/2020 | Sold | $118,010-8.9%$85/sqft |
Source: MRED as distributed by MLS GRID #10662306 Report a problem | ||
| 7/10/2020 | Listed for sale | $129,500$94/sqft |
Source: RE/MAX Professionals #10662306 Report a problem | ||
| 6/18/2020 | Pending sale | $129,500$94/sqft |
Source: RE/MAX Professionals #10662306 Report a problem | ||
| 6/11/2020 | Price change | $129,500-4.1%$94/sqft |
Source: RE/MAX Professionals #10662306 Report a problem | ||
| 3/19/2020 | Pending sale | $135,000$98/sqft |
Source: RE/MAX Professionals #10662306 Report a problem | ||
| 3/10/2020 | Listed for sale | $135,000-30.8%$98/sqft |
Source: RE/MAX Professionals #10662306 Report a problem | ||
| 8/25/2019 | Listing removed | $195,000$141/sqft |
Source: Berkshire Hathaway HomeServices KoenigRubloff Realty Group #10382654 Report a problem | ||
| 8/14/2019 | Price change | $195,000+11.4%$141/sqft |
Source: Berkshire Hathaway HomeServices KoenigRubloff Realty Group #10382654 Report a problem | ||
| 8/7/2019 | Listed for sale | $175,000$127/sqft |
Source: Berkshire Hathaway HomeServices KoenigRubloff Realty Group #10382654 Report a problem | ||
| 7/10/2019 | Pending sale | $175,000$127/sqft |
Source: Berkshire Hathaway HomeServices KoenigRubloff Realty Group #10382654 Report a problem | ||
| 7/3/2019 | Price change | $175,000-2.8%$127/sqft |
Source: Berkshire Hathaway HomeServices KoenigRubloff Realty Group #10382654 Report a problem | ||
| 6/27/2019 | Price change | $180,000-5.3%$130/sqft |
Source: Berkshire Hathaway HomeServices KoenigRubloff Realty Group #10382654 Report a problem | ||
| 6/3/2019 | Price change | $190,000-5%$137/sqft |
Source: Berkshire Hathaway HomeServices KoenigRubloff Realty Group #10382654 Report a problem | ||
| 5/23/2019 | Listed for sale | $200,000$145/sqft |
Source: Berkshire Hathaway HomeServices KoenigRubloff Realty Group #10382654 Report a problem | ||
| 4/8/2019 | Pending sale | $200,000$145/sqft |
Source: Berkshire Hathaway HomeServices KoenigRubloff Realty Group #10369801 Report a problem | ||
| 3/25/2019 | Price change | $200,000-7%$145/sqft |
Source: Berkshire Hathaway HomeServices KoenigRubloff Realty Group #10369801 Report a problem | ||
| 3/9/2019 | Pending sale | $215,000$156/sqft |
Source: Berkshire Hathaway HomeServices KoenigRubloff Realty Group #10369801 Report a problem | ||
| 3/4/2019 | Price change | $215,000-0.5%$156/sqft |
Source: Berkshire Hathaway HomeServices KoenigRubloff Realty Group #10369801 Report a problem | ||
| 2/26/2019 | Listed for sale | $216,000$156/sqft |
Source: Berkshire Hathaway HomeServices KoenigRubloff Realty Group #10369801 Report a problem | ||
| 2/19/2019 | Pending sale | $216,000$156/sqft |
Source: Berkshire Hathaway HomeServices KoenigRubloff Realty Group #10369801 Report a problem | ||
| 1/8/2019 | Price change | $216,000-0.5%$156/sqft |
Source: Berkshire Hathaway HomeServices KoenigRubloff Realty Group #10369801 Report a problem | ||
| 10/4/2018 | Price change | $217,000-0.5%$157/sqft |
Source: Berkshire Hathaway HomeServices KoenigRubloff Realty Group #10369801 Report a problem | ||
| 9/27/2018 | Listed for sale | $218,000+48.3%$158/sqft |
Source: Berkshire Hathaway HomeServices KoenigRubloff Realty Group #10369801 Report a problem | ||
| 12/27/2001 | Sold | $147,000+35.5%$106/sqft |
Source: Public Record Report a problem | ||
| 8/8/1996 | Sold | $108,500$79/sqft |
Source: Public Record Report a problem | ||
Public tax history
| Year | Property taxes | Tax assessment |
|---|---|---|
| 2024 | $3,316 +5.5% | $60,112 +8.8% |
| 2023 | $3,144 -1.2% | $55,260 +14.7% |
| 2022 | $3,181 +2.8% | $48,190 +1.1% |
| 2021 | $3,093 +1.6% | $47,650 +2% |
| 2020 | $3,045 +3% | $46,700 |
| 2019 | $2,957 +11.9% | -- |
| 2018 | $2,643 +2.7% | $39,140 +3.9% |
| 2017 | $2,573 -0.8% | $37,660 +2% |
| 2016 | $2,593 +24.8% | $36,910 +6.3% |
| 2015 | $2,078 +8.1% | $34,720 +10.1% |
| 2014 | $1,923 -21.3% | $31,540 -19.6% |
| 2013 | $2,443 +2% | $39,240 -4.3% |
| 2012 | $2,396 -3.2% | $41,000 -15.5% |
| 2011 | $2,474 -11.2% | $48,510 -16.1% |
| 2010 | $2,787 +2.3% | $57,850 -5.8% |
| 2009 | $2,724 +1% | $61,400 |
| 2008 | $2,696 +4.3% | $61,400 +5.9% |
| 2007 | $2,584 +3.3% | $57,980 +7% |
| 2006 | $2,501 +3.9% | $54,190 +7.7% |
| 2005 | $2,408 +9.3% | $50,320 +12.3% |
| 2004 | $2,203 +1.1% | $44,790 +10% |
| 2003 | $2,180 +4.6% | $40,720 +7.8% |
| 2002 | $2,085 +2.7% | $37,770 +6.8% |
| 2001 | $2,030 +2.5% | $35,380 +3.5% |
| 2000 | $1,980 | $34,180 |
Find assessor info on the county website
Neighborhood: 60516
Nearby homes
- $242,5002 bd1 ba1.2k sqft7343 Country Creek Way #24, Downers Grove, IL 60516Off Market
- $236,5002 bd1 ba1.1k sqft7360 Winthrop Way UNIT 4, Downers Grove, IL 60516Off Market

- $255,3002 bd2 ba1.5k sqft7360 Winthrop Way #26-2, Downers Grove, IL 60516Off Market
- $265,0003 bd2 ba1.1k sqft7360 Winthrop Way UNIT 5, Downers grove, IL 60516Sold

- $254,5003 bd1 ba1.1k sqft7360 Winthrop Way #26-4, Downers Grove, IL 60516Off Market
- $303,4004 bd3 ba1.3k sqft7360 Winthrop Way UNIT 5, Downers Grove, IL 60516Off Market
- $239,7003 bd2 ba1k sqft7360 Winthrop Way #26-6, Downers Grove, IL 60516Off Market
- $249,3003 bd1 ba1.1k sqft7354 Winthrop Way #26-7, Downers Grove, IL 60516Off Market
- $246,1003 bd1 ba1.1k sqft7354 Winthrop Way #26-8, Downers Grove, IL 60516Off Market
Nearby schools
GreatSchools rating
- 8/10Lace Elementary SchoolGrades: 3-5Distance: 1.4 mi
- 6/10Eisenhower Jr High SchoolGrades: 6-8Distance: 1.1 mi
- 5/10Community H S Dist 99 - South High SchoolGrades: 9-12Distance: 1.5 mi
Schools provided by the listing agent
- Elementary: Lace Elementary School
- Middle: Eisenhower Junior High School
- High: South High School
- District: 61
Source: MRED as distributed by MLS GRID. This data may not be complete. We recommend contacting the local school district to confirm school assignments for this home.
Get a cash offer in 3 minutes
Find out how much your home could sell for in as little as 3 minutes with a no-obligation cash offer.
Estimated market value
$328,800
Get a cash offer in 3 minutes
Find out how much your home could sell for in as little as 3 minutes with a no-obligation cash offer.
Estimated market value
$328,800
- Illinois
- DuPage County
- Downers Grove
- 60516
- 7354 Winthrop Way Unit 8
Nearby cities
Nearby neighborhoods
Nearby zip codes
Other Downers Grove Topics
