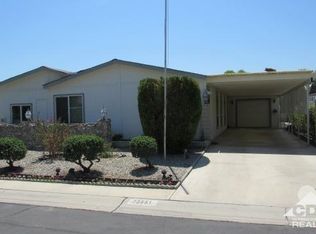
3 Bedroom 1983 home with 1766 sq. ft. has been upgraded and is priced to sell! The Open floor plan of the upgraded kitchen and Family Room area with a fireplace is the first thing you see as you enter. The 3 bedrooms are in the front of the house off the family room. The Master Suite has a large tile shower and duel sinks. There are two larger guest Bedrooms one which has access to the guest bathroom directly. The living room and dining room are at the back of the house with the fantastic mountain and city light view! The living room and dining area can be closed off from the other living areas to create a private area. This is a very unique floor plan designed just for this lot to take advantage of the views, but also have a quiet living space. The out door area has fruit trees; orange, lemon, grapefruit, and even a fig tree. Enjoy the city and mountain views from the patio, family room, kitchen, and living room. Come take a tour to appreciate this great buy!
This property is not currently displayed as for sale or rent on Zillow. This may be different from what's on other websites or public sources.