Welcome to the vibrant and enchanting world of this exceptional house, soon to grace the real estate market. Nestled on a .5 acre corner lot, this captivating residence is a true testament to refined living. As you approach, prepare to be captivated by its stunning curb appeal, boasting meticulous landscaping and a beautiful garden shed/workshop, which was added in 2019. The lot has been thoughtfully surveyed, ensuring privacy and a harmonious blend with nature. Step through the beautiful entry door, adorned with intricate leaded glass, and be greeted by a world of elegance and sophistication. The great room, resplendent with solid hardwood floors, exudes warmth and charm, inviting you to unwind and create memories in its inviting embrace. Connected seamlessly, the formal dining area showcases the same exquisite hardwood floors, bathed in natural light pouring through the patio doors. These doors lead to the recently added covered rear composite deck, a true oasis of relaxation. With its partial roof, ceiling fans, and roll-down blinds, this outdoor haven becomes an extension of your living space, perfect for entertaining or simply basking in the joys of al fresco living. Gated entry points and steps ensure easy access and enhance the allure of this magnificent sanctuary. Prepare to be wowed by the upscale kitchen that awaits. Every culinary desire is fulfilled with the slow-close drawers, granite counters that shimmer in the light, and the allure of staggered cabinets. Sleek stainless steel appliances stand as a testament to the highest standards of luxury, while the pantry and coffee station area add a touch of convenience to your daily routine. Retreat to the resplendent primary bedroom, an oasis of tranquility. Adorned with a private en suite and boasting a spacious walk-in closet, this haven offers a sanctuary within your own home. Two additional bedrooms and a full 2nd bathroom on the main floor ensure comfort and versatility for family and guests. Descend to the lower level, where luxury and entertainment seamlessly combine. The family room beckons with its inviting gas fireplace, nestled against a striking brick hearth. A wet bar, an additional space for entertaining, promises to elevate any gathering. The laundry room, complete with a Whirlpool washer and dryer, offers convenience and practicality. The 40-gallon Bradford White gas hot water heater and gas hot water baseboard heating system ensure comfort and efficiency. With 2-zone heat, you have control over your environment. Central air conditioning and a York outside condenser unit guarantee your utmost comfort in any season. The lower level presents an opportunity for versatility, with a newly carpeted 4th bedroom boasting a window for egress. The half bathroom provides ample space to add a stand-up shower, transforming this area into an ideal in-law quarters or suite. Parking and storage are never a concern, as the property boasts a spacious 2-car garage with additional storage space, shelving, and a workbench. The 200-amp electric service ensures all your needs are met. The paved driveway accommodates up to 6 cars, providing ample space for both residents and guests. Convenience is at your fingertips, with easy access to major routes such as 322, 83, 81, and 422. Located in close proximity to Hershey Med, shopping centers, exceptional restaurants, and banks, this house offers the perfect balance between tranquility and accessibility. Don't miss your chance to own this exceptional residence, where luxury, comfort, and convenience intertwine to create a truly remarkable living experience. Welcome home.
Sold for $353,000
$353,000
7355 Audubon Dr, Harrisburg, PA 17111
4beds
1,924sqft
Single Family Residence
Built in 1987
0.5 Acres Lot
$407,100 Zestimate®
$183/sqft
$2,535 Estimated rent
Home value
$407,100
$387,000 - $427,000
$2,535/mo
Zestimate® history
Owner options
List your home for rent
$2,535/mo
Rent Zestimate®
Find your next renter with Zillow Rental Manager. Plus, with online applications, you can quickly screen prospective tenants – for free.
$2,535/mo
Rent Zestimate®
Refinance and save
$2,301/mo
Est. payment
Refinancing to a lower rate could help reduce your monthly payments and save thousands over the life of the loan.
$2,301/mo
Est. payment
Explore your selling options
Work with a Zillow partner agent
Leverage their expertise and Zillow's premium Showcase listings to get your home seen by more buyers.
Get startedList with your own agent
Get your home in front of millions of buyers by listing it on Zillow.
Learn how to do itSell it yourself
Take full control of how buyers see your home on Zillow by listing For Sale by Owner (FSBO).
List your homeWhat's special
Central air conditioningPaved drivewayHalf bathroomPrivate en suiteGranite countersAdditional storage spaceShopping centers
Zillow last checked:
Listing updated:
Listed by:
MELODY KIENE 717-269-8864,
Keller Williams Realty
Bought with:
JUSTIN SMITH, RS322313
Coldwell Banker Realty
LEE SMITH, RS129613A
Coldwell Banker Realty
Source: Bright MLS,MLS#: PADA2025192
Facts & features
Interior
Bedrooms & bathrooms
- Bedrooms: 4
- Bathrooms: 3
- Full bathrooms: 2
- 1/2 bathrooms: 1
- Main level bathrooms: 2
- Main level bedrooms: 3
Rooms
- Room types: Dining Room, Primary Bedroom, Bedroom 2, Bedroom 3, Bedroom 4, Kitchen, Family Room, Foyer, Great Room, Utility Room, Bathroom 2, Primary Bathroom, Half Bath
Basement
- Area: 460
Heating
- Baseboard, Natural Gas
Cooling
- Central Air, Natural Gas
Appliances
- Included: Oven/Range - Gas, Microwave, Dishwasher, Disposal, Gas Water Heater
- Laundry: In Basement
Features
- Eat-in Kitchen, Formal/Separate Dining Room, Dry Wall
- Flooring: Hardwood, Laminate, Carpet, Vinyl
- Doors: Storm Door(s), Insulated
- Windows: Replacement, Insulated Windows
- Basement: Finished,Garage Access,Interior Entry,Shelving,Workshop
- Number of fireplaces: 1
- Fireplace features: Gas/Propane
Interior area
- Total structure area: 1,924
- Total interior livable area: 1,924 sqft
- Finished area above ground: 1,464
- Finished area below ground: 460
Property
Parking
- Total spaces: 6
- Parking features: Garage Faces Side, Garage Door Opener, Storage, Inside Entrance, Paved, Driveway, Attached
- Attached garage spaces: 2
- Uncovered spaces: 4
Accessibility
- Accessibility features: None
Features
- Levels: Bi-Level,Two
- Stories: 2
- Patio & porch: Deck, Porch, Roof
- Pool features: None
- Fencing: Chain Link
Lot
- Size: 0.5 Acres
- Features: Corner Lot
Details
- Additional structures: Above Grade, Below Grade
- Parcel number: 630402080000000
- Zoning: RES.
- Special conditions: Standard
Construction
Type & style
- Home type: SingleFamily
- Property subtype: Single Family Residence
Materials
- Brick, Vinyl Siding, Stick Built
- Foundation: Block
- Roof: Fiberglass,Asphalt
Condition
- Excellent
- New construction: No
- Year built: 1987
Utilities & green energy
- Electric: 200+ Amp Service
- Sewer: Septic Exists
- Water: Public
- Utilities for property: Cable Connected, Fiber Optic
Community & HOA
Community
- Security: Smoke Detector(s), Motion Detectors
- Subdivision: None Available
HOA
- Has HOA: No
Location
- Region: Harrisburg
- Municipality: SWATARA TWP
Financial & listing details
- Price per square foot: $183/sqft
- Tax assessed value: $172,100
- Annual tax amount: $4,874
- Date on market: 7/18/2023
- Listing agreement: Exclusive Right To Sell
- Listing terms: Conventional,Cash
- Inclusions: Stove, Refrigerator, Dishwasher, Built-in Microwave, Washer & Dryer, Shed
- Ownership: Fee Simple
Price history
| Date | Event | Price |
|---|---|---|
| 8/31/2023 | Sold | $353,000+0.9%$183/sqft |
Source:  Bright MLS #PADA2025192 Report a problem Bright MLS #PADA2025192 Report a problem | ||
| 7/21/2023 | Pending sale | $349,900$182/sqft |
Source: Bright MLS #PADA2025192 Report a problem | ||
| 7/18/2023 | Listed for sale | $349,900+62.8%$182/sqft |
Source: Bright MLS #PADA2025192 Report a problem | ||
| 8/22/2013 | Sold | $214,900$112/sqft |
Source: Public Record Report a problem | ||
| 6/25/2013 | Price change | $214,900-4.4%$112/sqft |
Source: PRUDENTIAL HOMESALE SERVICES GROUP-PRUD1 #10238861 Report a problem | ||
| 6/8/2013 | Listed for sale | $224,900$117/sqft |
Source: Prudential Homesale Services Group #10238861 Report a problem | ||
Public tax history
| Year | Property taxes | Tax assessment |
|---|---|---|
| 2025 | $5,135 +5.3% | $172,100 |
| 2023 | $4,877 | $172,100 |
| 2022 | $4,877 | $172,100 |
| 2021 | $4,877 +160.6% | $172,100 |
| 2020 | $1,871 -1.1% | $172,100 |
| 2019 | $1,891 -58.9% | $172,100 |
| 2018 | $4,607 | $172,100 |
| 2017 | -- | $172,100 |
| 2016 | -- | $172,100 |
| 2015 | -- | $172,100 |
| 2014 | -- | $172,100 |
| 2013 | -- | $172,100 |
| 2012 | -- | $172,100 |
| 2011 | -- | $172,100 |
| 2010 | -- | $172,100 |
| 2008 | -- | $172,100 |
| 2007 | -- | $172,100 |
| 2006 | -- | $172,100 |
Find assessor info on the county website
Neighborhood: 17111
Nearby homes
- $371,0003 bd3 ba1.8k sqft7335 Audubon Dr, Harrisburg, PA 17111Off Market
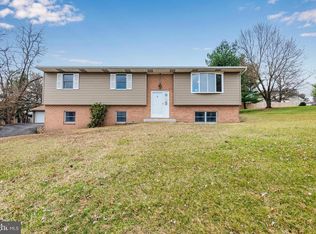
- $405,0004 bd2 ba2k sqft7375 Audubon Dr, Harrisburg, PA 17111Off Market
- $412,4004 bd2 ba2.4k sqft7370 Aububon Dr, Harrisburg, PA 17111Off Market
- $337,1003 bd2 ba1.3k sqft7348 Teal Dr, Harrisburg, PA 17111Off Market
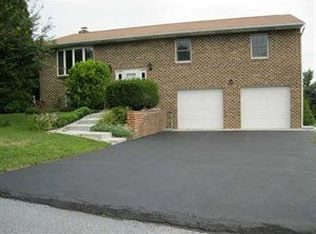
- $369,8004 bd2 ba1.9k sqft7350 Audubon Dr, Harrisburg, PA 17111Off Market
- $380,6004 bd2 ba1.9k sqft7340 Audubon Dr, Harrisburg, PA 17111Off Market
- $380,2004 bd2 ba1.9k sqft7360 Audubon Dr, Harrisburg, PA 17111Off Market
- $437,5004 bd4 ba2.5k sqft7380 Audobon Dr, Harrisburg, PA 17111Off Market
Nearby schools
GreatSchools rating
- 5/10Chamber Hill El SchoolGrades: K-5Distance: 0.9 mi
- 5/10Swatara Middle SchoolGrades: 6-8Distance: 3.2 mi
- 2/10Central Dauphin East Senior High SchoolGrades: 9-12Distance: 2.7 mi
Schools provided by the listing agent
- Middle: Swatara
- High: Central Dauphin East
- District: Central Dauphin
Source: Bright MLS. This data may not be complete. We recommend contacting the local school district to confirm school assignments for this home.


Get pre-qualified for a loan
At Zillow Home Loans, we can pre-qualify you in as little as 5 minutes with no impact to your credit score.An equal housing lender. NMLS #10287.
Sell for more on Zillow
Get a Zillow Showcase℠ listing at no additional cost and you could sell for .
$407,100
2% more
+$8,142
With Zillow Showcase(estimated)
$415,242
- Pennsylvania
- Dauphin County
- Harrisburg
- 17111
- 7355 Audubon Dr
Nearby cities
Nearby neighborhoods
Nearby zip codes
Other Harrisburg Topics
