Skip main navigation
Off market
  • $1,000,500

    7355 Catena Dr. #85 Seville, Myrtle Beach, SC 29572

    3beds
    2,605sqft
    Single Family Residence
    Built in 2017
    0.26 Acres Lot
    $1,000,500 Zestimate®
    $384/sqft
    $3,016 Estimated rent

    Home value

    $1,000,500

    $920,000 - $1.09M

    $3,016/mo

    Zestimate® history
    Loading
    Loading...

    Owner options

    List your home for rent

    $3,016/mo

    Rent Zestimate®

    Find your next renter with Zillow Rental Manager. Plus, with online applications, you can quickly screen prospective tenants – for free.

    Learn more

    $3,016/mo

    Rent Zestimate®

    Refinance and save

    $5,916/mo

    Est. payment

    Refinancing to a lower rate could help reduce your monthly payments and save thousands over the life of the loan.

    See today's rates

    $5,916/mo

    Est. payment

    Explore your selling options

    Work with a Zillow partner agent

    Leverage their expertise and Zillow's premium Showcase listings to get your home seen by more buyers.

    Get started

    List with your own agent

    Get your home in front of millions of buyers by listing it on Zillow.

    Learn how to do it

    Sell it yourself

    Take full control of how buyers see your home on Zillow by listing For Sale by Owner (FSBO).

    List your home

    What's special

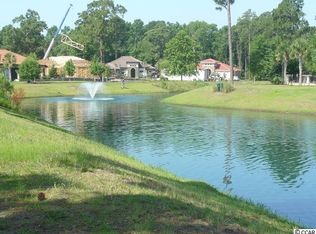
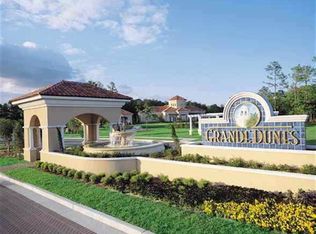
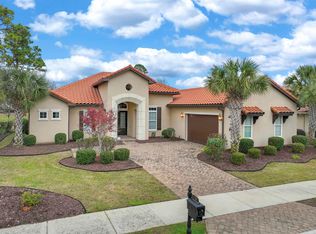
    Welcome to the Captiva 1293, an Arthur Rutenberg Homes Inventory home located in Seville at Grande Dunes! The welcoming stone and stucco exterior adds to the curb appeal of this open concept floor plan that features a double door entry with foyer, Great Room with coffered ceilings, hardwood floors and stacked sliders leading to the Lanai, pool with spa and screened enclosure with views of the pond and fountain. The kitchen has a large island with seating, oversized pantry and Stainless Steel GE Profile appliance adjacent to the large Casual Dining area. The Master Suite will accommodate a king sized bed with seating area, Master bath with his and hers vanities, separate water closet, Vessel tub and large tiled shower with a spacious closet. The split bedroom plan has two bedrooms with shared baths and a den/office area with storage closet and another full bath. It also has a large Utility room with laundry tub and arrival center with access to the 2 car motor court garage. A beautiful pool and outdoor relaxation area awaits you and your friends. Seville is located within the exquisite Grande Dunes community and located between Hwy 17 bypass and business. This property is located in South Carolina’s premier coastal community in Myrtle Beach; Grande Dunes. Stretching from the Ocean to the Carolina Bays Preserve, this 2200 acre development is amenity-rich and filled with lifestyle opportunities unrivaled in the market. Owners at Grande Dunes enjoy a 25,000 square foot Ocean Club that boasts exquisite dining, oceanfront pools with food & beverage service, along with meeting rooms and fun activities. Additionally, the community has two 18-hole golf courses, including the area’s only truly private course designed by Nick Price, along with several on-site restaurants, deep water marina, Her-tru tennis facility and miles or biking/walking trails! Please visit our sales gallery located in Grande Dunes Marketplace next to Lowes Foods to learn more about this amazing community you can call home.

    This property is off market, which means it's not currently listed for sale or rent on Zillow. This may be different from what's available on other websites or public sources.

    Zillow last checked:

    Listing updated:

    Listed by:

    James Frazier III Jim@GrandeDunesProperties.com,

    GRANDE DUNES PROPERTIES

    Bought with:

    Maggie Boineau, 3464

    Tradd Residential

    Source: CCAR,MLS#: 1713252MLS Logo

    Facts & features

    Interior

    Bedrooms & bathrooms
    • Bedrooms: 3
    • Bathrooms: 3
    • Full bathrooms: 3
    Rooms
    • Room types: Den, Foyer, Utility Room
    Primary bedroom
    • Features: Tray Ceiling(s)
    Primary bedroom
    • Features: Tray Ceiling(s)
    Primary bathroom
    • Features: Bathtub, Dual Sinks, Separate Shower, Vanity
    Family room
    • Features: Tray Ceiling(s)
    Kitchen
    • Features: Kitchen Exhaust Fan, Kitchen Island, Pantry, Stainless Steel Appliances, Solid Surface Counters
    Kitchen
    • Features: Kitchen Exhaust Fan, Kitchen Island, Pantry, Stainless Steel Appliances, Solid Surface Counters
    Other
    • Features: Entrance Foyer, Library
    Other
    • Features: Entrance Foyer, Library
    Heating
    • Central, Electric, Forced Air
    Cooling
    • Central Air
    Appliances
    • Included: Dishwasher, Disposal, Microwave, Range, Refrigerator, Range Hood
    • Laundry: Washer Hookup
    Features
    • Split Bedrooms, Entrance Foyer, Kitchen Island, Stainless Steel Appliances, Solid Surface Counters
    • Flooring: Carpet, Tile, Wood
    Interior area
    • Total structure area: 3,515
    • Total interior livable area: 2,605 sqft

    Property

    Parking
    • Total spaces: 2
    • Parking features: Attached, Two Car Garage, Garage, Garage Door Opener
    • Attached garage spaces: 2
    Features
    • Levels: One
    • Stories: 1
    • Patio & porch: Patio
    • Exterior features: Hot Tub/Spa, Sprinkler/Irrigation, Patio
    • Has private pool: Yes
    • Pool features: Community, Outdoor Pool, Private
    • Has spa: Yes
    • Spa features: Hot Tub
    • On waterfront: Yes
    • Waterfront features: Pond
    Lot
    • Size: 0.26 Acres
    • Dimensions: 70 x 160 x 70 x 160
    • Features: City Lot, Lake Front, Pond on Lot, Rectangular, Rectangular Lot
    Details
    • Additional parcels included: ,
    • Parcel number: 42103020061
    • Zoning: Res
    • Special conditions: None

    Construction

    Type & style
    • Home type: SingleFamily
    • Architectural style: Ranch
    • Property subtype: Single Family Residence
    Materials
    • Masonry, Stucco
    • Foundation: Slab
    Condition
    • Never Occupied
    • New construction: Yes
    • Year built: 2017
    Details
    • Warranty included: Yes

    Utilities & green energy

    • Water: Public
    • Utilities for property: Cable Available, Electricity Available, Natural Gas Available, Phone Available, Sewer Available, Underground Utilities, Water Available

    Community & HOA

    Community
    • Features: Clubhouse, Golf Carts OK, Gated, Recreation Area, Long Term Rental Allowed, Pool
    • Security: Gated Community, Smoke Detector(s), Security Service
    • Subdivision: Grande Dunes - Seville
    HOA
    • Has HOA: Yes
    • Amenities included: Clubhouse, Gated, Owner Allowed Golf Cart, Owner Allowed Motorcycle, Security, Tenant Allowed Golf Cart, Tenant Allowed Motorcycle
    • Services included: Common Areas, Recreation Facilities, Security
    • HOA fee: $273 monthly
    Location
    • Region: Seville Myrtle Beach

    Financial & listing details

    • Price per square foot: $384/sqft
    • Date on market: 6/13/2017
    • Listing terms: Cash
    • Electric utility on property: Yes

    Price history

    DateEventPrice
    11/14/2017Sold$705,000$271/sqft
    Source: CCAR #1713252 Report a problem

    Public tax history

    Tax history is unavailable.

    Neighborhood: Grande Dunes

    Nearby schools

    GreatSchools rating
    Schools provided by the listing agent
    • Elementary: Myrtle Beach Elementary School
    • Middle: Myrtle Beach Middle School
    • High: Myrtle Beach High School

    Source: CCAR. This data may not be complete. We recommend contacting the local school district to confirm school assignments for this home.

    Get pre-qualified for a loan
    At Zillow Home Loans, we can pre-qualify you in as little as 5 minutes with no impact to your credit score.

    An equal housing lender. NMLS #10287.

    Sell for more on Zillow
    Get a Zillow Showcase℠ listing at no additional cost and you could sell for .
    $1,000,500
    2% more
    +$20,010
    With Zillow Showcase(estimated)
    $1,020,510