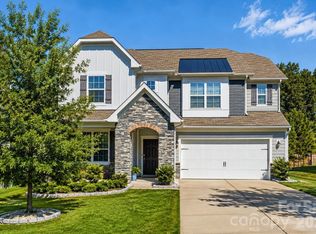
Open House Saturday April 18 from 12 noon till 3PM thanks!! Located in a small private neighborhood in Denver, NC, 7355 Drury Ln is a beautifully maintained two-story four-sided brick home offering space, comfort, and timeless curb appeal. This established neighborhood is known for its attractive homes, peaceful setting, and convenient location close to schools, shopping, dining, and everyday amenities.
The home features 4 bedrooms and 2 full baths upstairs with 1,353 square feet on the upper level, plus 1,081 square feet on the main floor and a convenient half bath for guests. The layout provides the ideal balance of open living space and private bedroom areas, making it well suited for both everyday living and entertaining.
A highlight of the property is the beautiful rear screened porch, creating a comfortable outdoor retreat for morning coffee, evening relaxation, or gathering with family and friends. With its classic brick exterior, private neighborhood setting, and proximity to Lake Norman, Charlotte, and local schools, 7355 Drury Ln is an outstanding opportunity for buyers searching for a 4 bedroom home in Denver NC with charm, space, and an excellent location.
New roof in 2026 and New Hvac 2022
Active
$598,796
7355 Drury Ln, Denver, NC 28037
4beds
2,434sqft
Single Family Residence
Built in 2007
0.32 Acres Lot
$580,900 Zestimate®
$246/sqft
$29/mo HOA
What's special
Classic brick exteriorPrivate neighborhood settingBeautiful rear screened porch
- 144 days
- 150
- 7
Zillow last checked:
Listing updated:
Listed by:
Gary Mitchell gary@aboutcharlotte.com,
Keller Williams Advantage
Source: Canopy MLS as distributed by MLS GRID,MLS#: 4365592
Facts & features
Interior
Bedrooms & bathrooms
- Bedrooms: 4
- Bathrooms: 3
- Full bathrooms: 2
- 1/2 bathrooms: 1
Primary bedroom
- Level: Upper
Heating
- Central
Cooling
- Central Air
Appliances
- Included: Dishwasher
- Laundry: Laundry Room
Features
- Has basement: No
Interior area
- Total structure area: 2,434
- Total interior livable area: 2,434 sqft
- Finished area above ground: 2,434
- Finished area below ground: 0
Property
Parking
- Total spaces: 2
- Parking features: Attached Garage, Garage on Main Level
- Attached garage spaces: 2
Features
- Levels: Two
- Stories: 2
Lot
- Size: 0.32 Acres
Details
- Parcel number: 74956
- Zoning: R-S
- Special conditions: Standard
Construction
Type & style
- Home type: SingleFamily
- Property subtype: Single Family Residence
Materials
- Brick Full, Brick Partial
- Foundation: Crawl Space
Condition
- New construction: No
- Year built: 2007
Utilities & green energy
- Sewer: County Sewer
- Water: County Water
Community & HOA
Community
- Subdivision: Windsor Forest
HOA
- Has HOA: Yes
- HOA fee: $350 annually
Location
- Region: Denver
Financial & listing details
- Price per square foot: $246/sqft
- Tax assessed value: $407,728
- Annual tax amount: $2,603
- Date on market: 4/18/2026
- Cumulative days on market: 144 days
- Road surface type: Concrete, Paved
Estimated market value
$580,900
$552,000 - $610,000
$2,595/mo
Price history
| Date | Event | Price |
|---|---|---|
| 4/18/2026 | Listed for sale | $598,796-0.2%$246/sqft |
Source:  Canopy MLS as distributed by MLS GRID #4365592 Report a problem Canopy MLS as distributed by MLS GRID #4365592 Report a problem | ||
| 10/14/2025 | Listing removed | $600,000$247/sqft |
Source: Canopy MLS as distributed by MLS GRID #4274353 Report a problem | ||
| 10/10/2025 | Listed for sale | $600,000$247/sqft |
Source: Canopy MLS as distributed by MLS GRID #4274353 Report a problem | ||
| 10/1/2025 | Listing removed | $600,000$247/sqft |
Source: Canopy MLS as distributed by MLS GRID #4274353 Report a problem | ||
| 6/27/2025 | Listed for sale | $600,000+98.7%$247/sqft |
Source: Canopy MLS as distributed by MLS GRID #4274353 Report a problem | ||
| 10/19/2020 | Sold | $302,000-2.5%$124/sqft |
Source: Canopy MLS as distributed by MLS GRID #3628522 Report a problem | ||
| 9/8/2020 | Pending sale | $309,900$127/sqft |
Source: Realty Executives Lake Norman #3628522 Report a problem | ||
| 8/13/2020 | Price change | $309,900-0.7%$127/sqft |
Source: Realty Executives Lake Norman #3628522 Report a problem | ||
| 7/9/2020 | Price change | $312,000-0.2%$128/sqft |
Source: Realty Executives Lake Norman #3628522 Report a problem | ||
| 6/24/2020 | Price change | $312,500-0.8%$128/sqft |
Source: Realty Executives Lake Norman #3628522 Report a problem | ||
| 6/8/2020 | Price change | $315,000+1.6%$129/sqft |
Source: Realty Executives Lake Norman #3628522 Report a problem | ||
| 5/19/2020 | Listed for sale | $310,000+596.6%$127/sqft |
Source: Owner Report a problem | ||
| 6/20/2007 | Sold | $44,500$18/sqft |
Source: Public Record Report a problem | ||
Public tax history
| Year | Property taxes | Tax assessment |
|---|---|---|
| 2025 | $2,603 +1.2% | $407,728 |
| 2024 | $2,572 | $407,728 |
| 2023 | $2,572 +31.1% | $407,728 +63.2% |
| 2022 | $1,962 -0.6% | $249,902 |
| 2021 | $1,974 +7.3% | $249,902 |
| 2020 | $1,841 +1.9% | $249,902 |
| 2019 | $1,806 +7.8% | $249,902 +8.7% |
| 2018 | $1,676 | $229,862 |
| 2017 | $1,676 +0.4% | $229,862 |
| 2016 | $1,669 -3.4% | $229,862 |
| 2015 | $1,727 -2.9% | -- |
| 2014 | $1,779 | $247,278 |
| 2013 | -- | -- |
| 2012 | -- | -- |
| 2011 | -- | -- |
| 2010 | -- | -- |
| 2009 | -- | -- |
| 2008 | -- | $90,694 |
Find assessor info on the county website
Monthly payment
Est. payment
Payment breakdown
Explore the cost of this home by adjusting the details. Changes won't be saved.Climate risks
Neighborhood: 28037
Similar homes
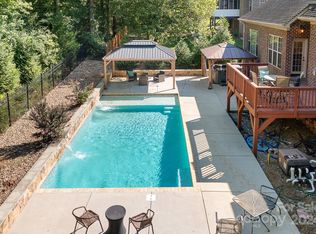
- $620,0005 bd3 ba3.2k sqft7999 Worth Way, Denver, NC 28037For Sale
 MLS ID #4396901, Mishella Bastianson, Lake Norman Realty, Inc.. Canopy MLS as distributed by MLS GRID
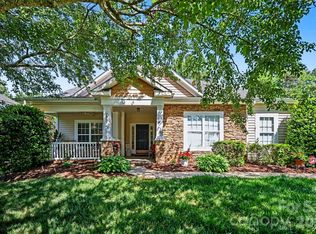
 - $635,0003 bd3 ba2.1k sqft5247 Looking Glass Trl, Denver, NC 28037For Sale
 MLS ID #4399155, Lyn Palmer, Terra Vista Realty. Canopy MLS as distributed by MLS GRID
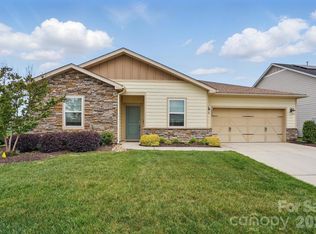
 - $500,0005 bd3 ba2.9k sqft7244 Kenyon Dr, Denver, NC 28037For Sale
 MLS ID #4414882, Daniel Rotenberg, Ivester Jackson Christie's. Canopy MLS as distributed by MLS GRID
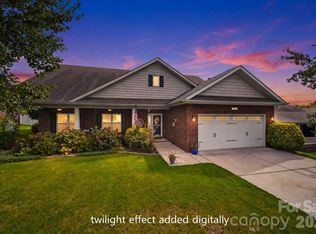
 - $514,9005 bd4 ba3k sqft2018 Killian Creek Dr, Denver, NC 28037For Sale
 MLS ID #4395233, Jennifer Bouvier, The J Bouvier Real Estate Group LLC. Canopy MLS as distributed by MLS GRID
 - $450,0004 bd3 ba2.3k sqft2444 Seagull Dr, Denver, NC 28037For SaleMLS ID #4380894, Amber Eaton, Call It Closed International Inc. Canopy MLS as distributed by MLS GRID
- $589,9004 bd3 ba2.3k sqft7724 Dinniston Dr, Huntersville, NC 28078For SaleMLS ID #4413809, Mary Spillman, Southern Homes of the Carolinas, Inc. Canopy MLS as distributed by MLS GRID
- $447,9003 bd2 ba1.7k sqft3809 Creek Ridge Dr, Denver, NC 28037For SaleMLS ID #4403828, Lisa Archer, Keller Williams Ballantyne Area. Canopy MLS as distributed by MLS GRID
- $549,0003 bd2 ba1.9k sqft676 Latrobe Dr #315, Iron Station, NC 28080For SaleMLS ID #4401657, Melissa Martin, Southern Homes of the Carolinas, Inc. Canopy MLS as distributed by MLS GRID
- $550,0003 bd3 ba2.3k sqft1473 Morningside Dr, Iron Station, NC 28080For SaleMLS ID #4408073, Dillon Forstberg, Keller Williams South Park. Canopy MLS as distributed by MLS GRID
- $624,9004 bd3 ba2.6k sqft14444 Westgreen Dr, Huntersville, NC 28078For SaleMLS ID #4411946, Amy Robinson, Southern Homes of the Carolinas, Inc. Canopy MLS as distributed by MLS GRID
- $585,0003 bd3 ba2.5k sqft109 Fulton Farms Ln, Mooresville, NC 28117For SaleMLS ID #4377074, Garrett Small, Keller Williams Connected. Canopy MLS as distributed by MLS GRID
- $585,0003 bd3 ba2.9k sqft17319 Silas Place Dr, Davidson, NC 28036For SaleMLS ID #4400138, Evona Cholewa, Coldwell Banker Realty. Canopy MLS as distributed by MLS GRID
- $595,0004 bd3 ba2.2k sqft191 Lilac Mist Loop, Mooresville, NC 28115For SaleMLS ID #4381636, Nikki Calden, Howard Hanna Allen Tate Davidson. Canopy MLS as distributed by MLS GRID
- $629,9004 bd3 ba3.1k sqft208 S Fork Ln, Belmont, NC 28012For SaleMLS ID #4418300, Matt Stone, Stone Realty Group. Canopy MLS as distributed by MLS GRID
- $575,0004 bd3 ba3.1k sqft6213 Knightsgate Ct, Charlotte, NC 28269For SaleMLS ID #4370550, Chris Simmons, Keller Williams South Park. Canopy MLS as distributed by MLS GRID
- $629,5004 bd3 ba2.8k sqft8621 Sequoia Grove Ln, Charlotte, NC 28214For SaleMLS ID #4407064, Kelly Trites, Lake Wylie Realty. Canopy MLS as distributed by MLS GRID
- $634,9004 bd3 ba2.5k sqft12609 Kemerton Ln, Huntersville, NC 28078For SaleMLS ID #4407714, Carol Buckanavage, Realty One Group Revolution. Canopy MLS as distributed by MLS GRID
- $600,0004 bd3 ba3.2k sqft7418 Tarland Ln, Charlotte, NC 28269For SaleMLS ID #4413714, Michael Tiburtini, New Dream Homes Realty. Canopy MLS as distributed by MLS GRID
- $560,0004 bd3 ba2.6k sqft1618 Tranquility Ave NW, Concord, NC 28027For SaleMLS ID #4369114, Matt Stone, Stone Realty Group. Canopy MLS as distributed by MLS GRID
- $565,0004 bd3 ba2.8k sqft9565 Horsebit Ln, Concord, NC 28027For SaleMLS ID #4406554, Lisa McGill, Opendoor Brokerage LLC. Canopy MLS as distributed by MLS GRID
