**Discounted rate options and no lender fee future refinancing may be available for qualified buyers of this home.**
Updated 2-Bedroom, 2-Bath Condo Near DTC—Without the DTC Price Tag! Perfect for first-time homeowners seeking an affordable entry point, investors seeking a cash-positive rental, downsizers wanting low-maintenance living, students, medical residents, or DTC commuters wanting to be minutes from work and restaurants—this home perfectly combines comfort, location, and smart value with immediate gained equity.
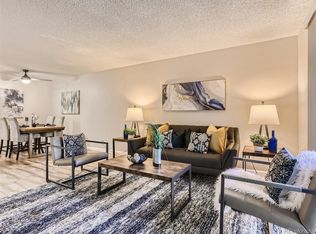
Fresh paint, new flooring, and new Andersen windows fill the home with light while boosting efficiency. The upgraded kitchen—larger than many comps—offers expansive counters, granite, and new appliances. Nearly 1,000 sq ft with CAT5 wiring in all rooms, spacious bedrooms, and two modern bathrooms means no sharing.
Laundry is located just down the hall with a private storage unit. Dedicated end carport near extra parking is included. HOA covers heat, A/C, water, and amenities—electric averages ~$30/month.
Amenities: two-story clubhouse with pool tables and foosball, kitchen, and meeting space, plus a fitness center, indoor/outdoor pool, tennis, BBQ area and onsite maintenance.
Located just north of DTC on Quincy, this quiet neighborhood is near walking trails at Eastmoor Park, shops, restaurants, I-25, I-225, and Cherry Creek Reservoir—move-in ready and seller motivated!
Sold for $160,000
$160,000
7355 E Quincy Avenue #101, Denver, CO 80237
2beds
952sqft
Condominium
Built in 1971
-- sqft lot
$192,000 Zestimate®
$168/sqft
$1,644 Estimated rent
Home value
$192,000
$175,000 - $211,000
$1,644/mo
Zestimate® history
Owner options
List your home for rent
$1,644/mo
Rent Zestimate®
Find your next renter with Zillow Rental Manager. Plus, with online applications, you can quickly screen prospective tenants – for free.
$1,644/mo
Rent Zestimate®
Refinance and save
$1,578/mo
Est. payment
Refinancing to a lower rate could help reduce your monthly payments and save thousands over the life of the loan.
$1,578/mo
Est. payment
Explore your selling options
Work with a Zillow partner agent
Leverage their expertise and Zillow's premium Showcase listings to get your home seen by more buyers.
Get startedList with your own agent
Get your home in front of millions of buyers by listing it on Zillow.
Learn how to do itSell it yourself
Take full control of how buyers see your home on Zillow by listing For Sale by Owner (FSBO).
List your homeWhat's special
Modern bathroomsDedicated end carportFresh paintPrivate storage unitNew flooringNew appliancesSpacious bedrooms
Zillow last checked:
Listing updated:
Listed by:
Sina Ghozati 720-928-2468 sina.ghozati@orchard.com,
Orchard Brokerage LLC
Bought with:
Marla Strick, 100002906
RE/MAX Professionals
Source: REcolorado as distributed by MLS GRID,MLS#: 4128097
Facts & features
Interior
Bedrooms & bathrooms
- Bedrooms: 2
- Bathrooms: 2
- Full bathrooms: 1
- 1/2 bathrooms: 1
- Main level bathrooms: 2
- Main level bedrooms: 2
Bedroom
- Level: Main
Bathroom
- Level: Main
Bathroom
- Level: Main
Other
- Level: Main
Kitchen
- Level: Main
Living room
- Level: Main
Heating
- Forced Air, Hot Water, Natural Gas
Cooling
- Central Air
Appliances
- Included: Dishwasher, Disposal, Oven, Refrigerator
Features
- Granite Counters, Primary Suite
- Flooring: Vinyl
- Windows: Double Pane Windows, Window Coverings
- Has basement: No
- Common walls with other units/homes: End Unit
Interior area
- Total structure area: 952
- Total interior livable area: 952 sqft
- Finished area above ground: 952
Property
Parking
- Total spaces: 1
- Parking features: Concrete
- Carport spaces: 1
Features
- Levels: One
- Stories: 1
- Entry location: Corridor Access
- Exterior features: Tennis Court(s)
- Pool features: Outdoor Pool
Details
- Parcel number: 704602024
- Zoning: R-2-A
- Special conditions: Standard
Construction
Type & style
- Home type: Condo
- Property subtype: Condominium
- Attached to another structure: Yes
Materials
- Stucco
- Roof: Composition
Condition
- Updated/Remodeled
- Year built: 1971
Utilities & green energy
- Sewer: Public Sewer
- Water: Public
- Utilities for property: Cable Available, Electricity Connected, Phone Available
Community & HOA
Community
- Security: Carbon Monoxide Detector(s), Smoke Detector(s)
- Subdivision: Whispering Pines West Condo
HOA
- Has HOA: Yes
- Amenities included: Clubhouse, Pool, Tennis Court(s)
- Services included: Gas, Heat, Insurance, Maintenance Grounds, Maintenance Structure, Sewer, Snow Removal, Trash, Water
- HOA fee: $571 monthly
- HOA name: Whispering Pines West- The Management Trust
- HOA phone: 303-773-9383
Location
- Region: Denver
Financial & listing details
- Price per square foot: $168/sqft
- Tax assessed value: $197,900
- Annual tax amount: $759
- Date on market: 7/17/2025
- Listing terms: Cash,Conventional,FHA,VA Loan
- Exclusions: Personal Property
- Ownership: Corporation/Trust
- Electric utility on property: Yes
- Road surface type: Paved
Price history
| Date | Event | Price |
|---|---|---|
| 11/12/2025 | Sold | $160,000-8.6%$168/sqft |
Source:  REcolorado as distributed by MLS GRID #4128097 Report a problem REcolorado as distributed by MLS GRID #4128097 Report a problem | ||
| 10/21/2025 | Pending sale | $175,000$184/sqft |
Source: REcolorado as distributed by MLS GRID #4128097 Report a problem | ||
| 9/26/2025 | Price change | $175,000-5.4%$184/sqft |
Source: REcolorado as distributed by MLS GRID #4128097 Report a problem | ||
| 8/20/2025 | Price change | $185,000-2.1%$194/sqft |
Source: REcolorado as distributed by MLS GRID #4128097 Report a problem | ||
| 8/8/2025 | Price change | $189,000-5%$199/sqft |
Source: REcolorado as distributed by MLS GRID #4128097 Report a problem | ||
| 7/17/2025 | Listed for sale | $199,000+65.8%$209/sqft |
Source: REcolorado as distributed by MLS GRID #4128097 Report a problem | ||
| 7/11/2025 | Sold | $120,000+118.2%$126/sqft |
Source: Public Record Report a problem | ||
| 5/2/2011 | Sold | $55,000$58/sqft |
Source: Public Record Report a problem | ||
| 1/16/2011 | Listed for sale | $55,000$58/sqft |
Source: RE/MAX of Cherry Creek #960431 Report a problem | ||
Public tax history
| Year | Property taxes | Tax assessment |
|---|---|---|
| 2024 | $742 -18.5% | $9,580 -22.6% |
| 2023 | $911 +3.5% | $12,370 +7.9% |
| 2022 | $881 +6% | $11,460 -2.9% |
| 2021 | $831 +2.9% | $11,800 +5.4% |
| 2020 | $808 +15.4% | $11,197 -0.7% |
| 2019 | $700 | $11,275 +24.6% |
| 2018 | $700 +0.3% | $9,050 |
| 2017 | $698 +30.6% | $9,050 +32.3% |
| 2016 | $534 +56.5% | $6,840 |
| 2015 | $341 0% | $6,840 +66.4% |
| 2014 | $342 +7.7% | $4,110 |
| 2013 | $317 +17.9% | $4,110 +9% |
| 2012 | $269 | $3,770 |
Find assessor info on the county website
Neighborhood: Hampden South
Nearby homes
- $207,0001 bd1 ba763 sqft7455 E Quincy Ave APT 203, Denver, CO 80237Sold
- $159,9731 bd1 ba763 sqft7625 E Quincy Ave APT 203, Denver, CO 80237Sold
- $219,9002 bd2 ba952 sqft7335 E Quincy Ave APT 101, Denver, CO 80237Sold

- $187,5002 bd1 ba952 sqft7495 E Quincy Ave APT 101, Denver, CO 80237Off Market
- $160,3001 bd1 ba763 sqft7495 E Quincy Ave APT 103, Denver, CO 80237Off Market
- $171,6002 bd1 ba952 sqft7495 E Quincy Ave APT 104, Denver, CO 80237Off Market
- $175,6002 bd1 ba952 sqft7495 E Quincy Ave APT 105, Denver, CO 80237Off Market
- $145,6001 bd1 ba763 sqft7495 E Quincy Ave APT 106, Denver, CO 80237Off Market
Nearby schools
GreatSchools rating
- 7/10Southmoor Elementary SchoolGrades: PK-5Distance: 0.8 mi
- 3/10Hamilton Middle SchoolGrades: 6-8Distance: 1.5 mi
- 6/10Thomas Jefferson High SchoolGrades: 9-12Distance: 1.1 mi
Schools provided by the listing agent
- Elementary: Southmoor
- Middle: Hamilton
- High: Thomas Jefferson
- District: Denver 1
Source: REcolorado as distributed by MLS GRID. This data may not be complete. We recommend contacting the local school district to confirm school assignments for this home.
Get a cash offer in 3 minutes
Find out how much your home could sell for in as little as 3 minutes with a no-obligation cash offer.
Estimated market value
$192,000
Get a cash offer in 3 minutes
Find out how much your home could sell for in as little as 3 minutes with a no-obligation cash offer.
Estimated market value
$192,000
- Colorado
- Denver County
- Denver
- 80237
- Hampden South
- 7355 E Quincy Avenue Unit 101
Nearby cities
Nearby neighborhoods
Nearby zip codes
Other Denver Topics
