Skip main navigation
Sold for $471,000
  • $471,000

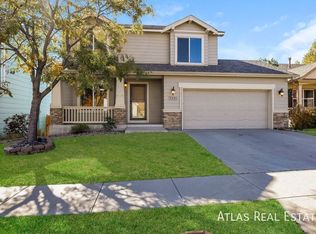
    7355 Edgebrook Dr, Colorado Springs, CO 80922

    4beds
    2,632sqft
    Single Family Residence
    Built in 2004
    5,501.63 Square Feet Lot
    $463,100 Zestimate®
    $179/sqft
    $2,593 Estimated rent

    Home value

    $463,100

    $440,000 - $491,000

    $2,593/mo

    Zestimate® history
    Loading
    Loading...

    Owner options

    List your home for rent

    $2,593/mo

    Rent Zestimate®

    Find your next renter with Zillow Rental Manager. Plus, with online applications, you can quickly screen prospective tenants – for free.

    Learn more

    $2,593/mo

    Rent Zestimate®

    Refinance and save

    $2,764/mo

    Est. payment

    Refinancing to a lower rate could help reduce your monthly payments and save thousands over the life of the loan.

    See today's rates

    $2,764/mo

    Est. payment

    Explore your selling options

    Work with a Zillow partner agent

    Leverage their expertise and Zillow's premium Showcase listings to get your home seen by more buyers.

    Get started

    List with your own agent

    Get your home in front of millions of buyers by listing it on Zillow.

    Learn how to do it

    Sell it yourself

    Take full control of how buyers see your home on Zillow by listing For Sale by Owner (FSBO).

    List your home

    What's special

    Gas fireplaceXeriscaped yardPikes peak viewsFinished basementMain level deckFamily roomVaulted ceilings
    STYLISHLY UPGRADED HOME WITH PIKES PEAK VIEWS AND FINISHED BASEMENT! CONVENIENTLY LOCATED IN SOUGHT-AFTER SPRINGS RANCH COMMUNITY JUST MOMENTS AWAY FROM POWERS CORRIDOR. THIS 4 BDR/3 BATH HOME BOASTS GREAT MAIN LEVEL LIVING WITH VAULTED CEILINGS AND SKYLIGHTS PROVIDING LOTS OF NATURAL LIGHT. BEAUTIFULLY BUILT BY CLASSIC HOMES WITH COUNTRY KITCHEN, BAY WINDOW, SEPARATE DINING ROOM AND LIVING ROOM ALL WITH NATURAL HARDWOOD FLOORS. RECENT UPDATES INCLUDE NEW LIGHT FIXTURES, CEILING FANS, DOOR HARDWARE AND FAUCETS. ALL BATHROOMS HAVE UPDATED CUSTOM TILE WORK WITH GREAT ACCENTS. PRIMARY BEDROOM FEELS SPACIOUS AND ALSO TOUTS VAULTED CEILINGS AND 5-PIECE BATH RETREAT WITH A LARGE WALK-IN CLOSET. MAIN LEVEL ALSO INCLUDES A 2ND BEDROOM & FULL BATH AS WELL AS A TILED GAS FIREPLACE & CENTRAL A.C! FULLY FINISHED BASEMENT HAS A HUGE FAMILY ROOM WITH BONUS SPACE, 2 MORE LARGE BEDROOMS WITH WALK-IN CLOSETS, A ¾ BATH WITH DOUBLE SINKS AND A LARGE LAUNDRY ROOM. WALK-OUT BASEMENT LEADS TO A REAR COVERED PATIO AND XERISCAPED YARD WITH FIRE-PIT AND FLOWER BOXES READY FOR YOUR GREEN THUMBS. MAIN LEVEL DECK IS PERFECT FOR BBQ’S AND GREAT VIEWS OF PIKES PEAK. SPRINGS RANCH ELEMENTARY IS JUST A FEW BLOCKS AWAY! CLOSE TO SHOPPING, SHRIVER AND PETERSON. ALL THIS NESTLED IN A QUITE NEIGHBORHOOD; THIS HOME IS A PERFECT RETREAT YET CONVENIENTLY CLOSE TO AMENITIES.

    Zillow last checked:

    Listing updated:

    Listed by:

    Eli Muhl MRP 719-499-1044,

    Elijah Nathaniel Muhl

    Bought with:

    Yuhuan Wick GRI MRP

    Your Home Sold Guaranteed Realty The Wick Group

    Source: elevateMLS,MLS#: 5674959MLS Logo

    Facts & features

    Interior

    Bedrooms & bathrooms
    • Bedrooms: 4
    • Bathrooms: 3
    • Full bathrooms: 2
    • 3/4 bathrooms: 1
    Basement
    • Area: 1310
    Heating
    • Forced Air
    Cooling
    • Ceiling Fan(s), Central Air
    Appliances
    • Included: 220v in Kitchen, Dishwasher, Disposal, Exhaust Fan, Microwave, Refrigerator, Self Cleaning Oven
    • Laundry: In Basement, Electric Hook-up
    Features
    • Skylight (s), Vaulted Ceiling(s), See Prop Desc Remarks, Pantry
    • Flooring: Wood
    • Basement: Full,Partially Finished
    • Number of fireplaces: 1
    • Fireplace features: Gas, One
    Interior area
    • Total structure area: 2,632
    • Total interior livable area: 2,632 sqft
    • Finished area above ground: 1,322
    • Finished area below ground: 1,310

    Property

    Parking
    • Total spaces: 2
    • Parking features: Attached
    • Attached garage spaces: 2
    Features
    • Patio & porch: Wood Deck
    • Exterior features: Auto Sprinkler System
    • Fencing: Back Yard
    • Has view: Yes
    • View description: Mountain(s), View of Pikes Peak
    Lot
    • Size: 5,501 sqft
    • Features: Sloped, HOA Required $, Landscaped
    Details
    • Parcel number: 5329112020

    Construction

    Type & style
    • Home type: SingleFamily
    • Architectural style: Ranch
    • Property subtype: Single Family Residence
    Materials
    • Brick, Masonite
    • Foundation: Walk Out
    • Roof: Composite Shingle
    Condition
    • Existing Home
    • New construction: No
    • Year built: 2004
    Details
    • Builder model: Williamsburg
    • Builder name: Classic Homes

    Utilities & green energy

    • Water: Municipal
    • Utilities for property: Phone Available

    Community & neighborhood

    Location
    • Region: Colorado Springs

    HOA & financial

    HOA
    • HOA fee: $42 quarterly

    Other

    Other facts
    • Listing terms: Cash,Conventional,FHA,VA Loan

    Price history

    DateEventPrice
    4/14/2025Sold$471,000-1.9%$179/sqft
    Source: elevateMLS #5674959 Report a problem
    3/22/2025Contingent$479,999$182/sqft
    Source: elevateMLS #5674959 Report a problem
    3/13/2025Price change$479,999-1%$182/sqft
    Source: elevateMLS #5674959 Report a problem
    3/5/2025Price change$485,000-0.8%$184/sqft
    Source: elevateMLS #5674959 Report a problem
    1/20/2025Price change$489,000-1.4%$186/sqft
    Source: elevateMLS #5674959 Report a problem
    1/9/2025Listed for sale$496,000+116.9%$188/sqft
    Source: elevateMLS #5674959 Report a problem
    6/4/2004Sold$228,652$87/sqft
    Source: Public Record Report a problem

    Public tax history

    YearProperty taxesTax assessment
    2024$1,681 +18.9%$33,780
    2023$1,414 -4.1%$33,780 +39.2%
    2022$1,474 $24,260 -2.8%
    2021-- $24,960 +9.6%
    2020$1,362 +1.1%$22,780
    2019$1,347 +18.2%$22,780 +21.2%
    2018$1,139 +0.5%$18,790
    2017$1,134 -0.5%$18,790 -2.3%
    2016$1,139 -3.7%$19,240
    2015$1,183 +10.5%$19,240 +12.8%
    2014$1,071 $17,060
    2013-- --
    2012-- $17,760
    2011$1,276 $17,760 -13.3%
    2010-- $20,490
    2009-- $20,490 +0%
    2008-- $20,480
    2006-- $20,480 +178.6%
    2004-- $7,350

    Find assessor info on the county website

    Neighborhood: Powers

    Nearby schools

    GreatSchools rating
    Schools provided by the listing agent
    • District: Falcon-49

    Source: elevateMLS. This data may not be complete. We recommend contacting the local school district to confirm school assignments for this home.

    Get a cash offer in 3 minutes
    Find out how much your home could sell for in as little as 3 minutes with a no-obligation cash offer.
    Estimated market value
    $463,100
    Get a cash offer in 3 minutes
    Find out how much your home could sell for in as little as 3 minutes with a no-obligation cash offer.
    Estimated market value
    $463,100