Welcome to 7355 Lighthouse Drive, a beautifully maintained 3-bedroom, 2-bath home offering 1,222 square feet of comfortable living space in one of Stockton's most sought-after neighborhoods. Lovingly cared for by the same owners for many years, pride of ownership shines throughout. Enjoy exceptional privacy with no rear neighbors and a levee behind the property, creating a peaceful backdrop to the beautifully landscaped yard. The inviting gated front courtyard provides a private outdoor retreat and charming curb appeal. Inside, you'll find a functional floor plan designed for comfortable everyday living. Stay comfortable year-round with central heating and air conditioning, along with ceiling fans in every room for added energy efficiency and comfort. The home has been thoughtfully maintained and is move-in ready. The finished two-car garage features climate control and an oversized 18-foot garage door, making it ideal for larger vehicles, hobbies, a workshop, or additional storage needs. Located within the highly desirable Lincoln Unified School District and just minutes from shopping, dining, parks, and everyday amenities,this home offers the perfect combination of convenience, comfort, and privacy. Don't miss this opportunity to own a lovingly maintained home in an established Stockton neighborhood where homes rarely become available.
Closed
$415,000
7355 Lighthouse Dr, Stockton, CA 95219
3beds
1,222sqft
Single Family Residence
Built in 1984
4,599 Square Feet Lot
$411,100 Zestimate®
$340/sqft
$2,537 Estimated rent
Home value
$411,100
$374,000 - $452,000
$2,537/mo
Zestimate® history
Owner options
List your home for rent
$2,537/mo
Rent Zestimate®
Find your next renter with Zillow Rental Manager. Plus, with online applications, you can quickly screen prospective tenants – for free.
$2,537/mo
Rent Zestimate®
Refinance and save
$3,263/mo
Est. payment
Refinancing to a lower rate could help reduce your monthly payments and save thousands over the life of the loan.
$3,263/mo
Est. payment
Explore your selling options
Work with a Zillow partner agent
Leverage their expertise and Zillow's premium Showcase listings to get your home seen by more buyers.
Get startedList with your own agent
Get your home in front of millions of buyers by listing it on Zillow.
Learn how to do itSell it yourself
Take full control of how buyers see your home on Zillow by listing For Sale by Owner (FSBO).
List your homeWhat's special
Charming curb appealBeautifully landscaped yard
Zillow last checked:
Listing updated:
Listed by:
Katherine Sanborn DRE #02083067 209-513-6106,
PMZ Real Estate
Bought with:
Mel Romasanta, DRE #01433923
HomeSmart PV and Associates
Source: MetroList Services of CA,MLS#: 226071480Originating MLS: MetroList Services, Inc.
Facts & features
Interior
Bedrooms & bathrooms
- Bedrooms: 3
- Bathrooms: 2
- Full bathrooms: 2
Dining room
- Features: Space in Kitchen
Kitchen
- Features: Breakfast Area, Tile Counters
Heating
- Central
Cooling
- Ceiling Fan(s), Whole House Fan
Appliances
- Included: Built-In Electric Oven, Free-Standing Refrigerator, Built-In Gas Range, Dishwasher, Disposal, Dryer, Washer
- Laundry: In Garage
Features
- Flooring: Carpet, Tile
- Number of fireplaces: 1
- Fireplace features: Living Room, Gas
Interior area
- Total structure area: 0
- Total interior livable area: 1,222 sqft
Property
Parking
- Total spaces: 4
- Parking features: Attached, Garage Faces Front, Driveway, Gentle Down Driveway/Sidewalks
- Attached garage spaces: 2
- Uncovered spaces: 2
Lot
- Size: 4,599 Square Feet
- Features: Auto Sprinkler F&R
Details
- Parcel number: 071230170000
- Zoning: Res
- Special conditions: Standard
Construction
Type & style
- Home type: SingleFamily
- Architectural style: Contemporary
- Property subtype: Single Family Residence
Materials
- Lap Siding
- Foundation: Slab
- Roof: Composition
Condition
- Year built: 1984
Utilities & green energy
- Electric: 220 Volts
- Sewer: See Remarks
- Water: Public
- Utilities for property: Public
Community & HOA
HOA
- Has HOA: Yes
- Amenities included: Barbecue, Pool, Lake
- Services included: Common Areas, Pool, Security
- HOA fee: $475 annually
Location
- Region: Stockton
Financial & listing details
- Price per square foot: $340/sqft
- Tax assessed value: $183,683
- Date on market: 9/20/2026
- Road surface type: Paved Sidewalk
Price history
| Date | Event | Price |
|---|---|---|
| 7/17/2026 | Sold | $415,000+4%$340/sqft |
Source: MetroList Services of CA #226071480 Report a problem | ||
| 6/17/2026 | Pending sale | $399,000$327/sqft |
Source: MetroList Services of CA #226071480 Report a problem | ||
| 6/10/2026 | Listed for sale | $399,000$327/sqft |
Source: MetroList Services of CA #226071480 Report a problem | ||
Public tax history
| Year | Property taxes | Tax assessment |
|---|---|---|
| 2026 | -- | $183,683 +2% |
| 2025 | $2,235 +2.1% | $180,083 +2% |
| 2024 | $2,189 +0.8% | $176,553 +2% |
| 2023 | $2,172 +5.5% | $173,092 +2% |
| 2022 | $2,059 +1.3% | $169,699 +2% |
| 2021 | $2,032 +0.1% | $166,372 +1% |
| 2020 | $2,031 +1.5% | $164,667 +2% |
| 2019 | $2,000 +2% | $161,439 +2% |
| 2018 | $1,961 +2% | $158,275 +2% |
| 2017 | $1,922 +1% | $155,172 +2% |
| 2016 | $1,902 +2.3% | $152,131 +1.5% |
| 2015 | $1,859 | $149,846 +2% |
| 2014 | $1,859 | $146,911 +0.5% |
| 2013 | -- | $146,248 +2% |
| 2012 | -- | $143,380 +2% |
| 2011 | -- | $140,569 +0.8% |
| 2010 | -- | $139,519 -0.2% |
| 2009 | -- | $139,851 +2% |
| 2008 | -- | $137,109 +2% |
| 2007 | -- | $134,421 +2% |
| 2006 | -- | $131,786 +2% |
| 2005 | -- | $129,203 +2% |
| 2004 | -- | $126,670 +1.9% |
| 2003 | -- | $124,349 +4% |
| 2002 | -- | $119,521 |
| 2001 | -- | $119,521 |
Find assessor info on the county website
Neighborhood: Creekside - Wagner
Nearby homes
- $351,0002 bd2 ba959 sqft7409 Lighthouse Dr, Stockton, CA 95219Off Market
- $369,2002 bd2 ba1k sqft7349 Lighthouse Dr, Stockton, CA 95219Off Market
- $366,6002 bd2 ba1k sqft7415 Lighthouse Dr, Stockton, CA 95219Off Market
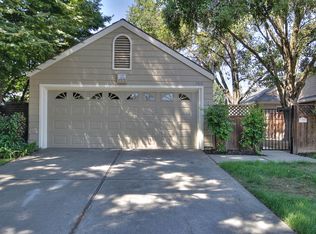
- $400,6003 bd2 ba1.2k sqft7343 Lighthouse Dr, Stockton, CA 95219Off Market
- $401,7003 bd2 ba1.2k sqft7421 Lighthouse Dr, Stockton, CA 95219Off Market
- $360,7002 bd2 ba959 sqft7337 Lighthouse Dr, Stockton, CA 95219Off Market
- $396,9003 bd2 ba1.2k sqft7331 Lighthouse Dr, Stockton, CA 95219Off Market
- $346,5002 bd2 ba902 sqft7427 Lighthouse Dr, Stockton, CA 95219Off Market
Nearby schools
GreatSchools rating
- 4/10John R. Williams SchoolGrades: K-6Distance: 0.9 mi
- 5/10Sierra Middle SchoolGrades: 7-8Distance: 1.5 mi
- 7/10Lincoln High SchoolGrades: 9-12Distance: 1.4 mi
Get a cash offer in 3 minutes
Find out how much your home could sell for in as little as 3 minutes with a no-obligation cash offer.
Estimated market value
$411,100
Get a cash offer in 3 minutes
Find out how much your home could sell for in as little as 3 minutes with a no-obligation cash offer.
Estimated market value
$411,100
- California
- San Joaquin County
- Stockton
- 95219
- Creekside - Wagner
- 7355 Lighthouse Dr
