Welcome to this move-in ready, 5 bedroom, 2.5 bathroom home located in the newly built River Highland subdivision. From the moment you enter, you're welcomed by high ceilings, chandelier, and an abundance of natural light. The heart of the home is the spectacular gourmet kitchen, featuring a show stopping marble island, premium cabinetry, plenty of space for cooking & gathering & creating memories. The spacious living room with a fireplace & dining areas flow effortlessly. Upstairs you'll find 4 generously sized bedrooms, 2 bathrooms, including the master bathroom suite. The finished basement could also be plumbed for another bath, perfect for a home theatre, fitness room, game room, office space or guest area. Schedule your showing today to view this home, the one you've been waiting for!
Contingent
Price cut: $36K (7/22)
$539,000
7355 N Cassie AVENUE, Milwaukee, WI 53224
5beds
3,222sqft
Single Family Residence
Built in 2019
9,583 Square Feet Lot
$573,800 Zestimate®
$167/sqft
$-- HOA
What's special
- 58 days
- 194
- 5
Zillow last checked:
Listing updated:
Listed by:
Willie Stallworth Jr PropertyInfo@shorewest.com,
Shorewest Realtors, Inc.
Source: WIREX MLS,MLS#: 1969625 Originating MLS: Metro MLS
Originating MLS: Metro MLSFacts & features
Interior
Bedrooms & bathrooms
- Bedrooms: 5
- Bathrooms: 3
- Full bathrooms: 2
- 1/2 bathrooms: 1
Primary bedroom
- Level: Upper
- Area: 100
- Dimensions: 10 x 10
Bedroom 2
- Level: Upper
- Area: 100
- Dimensions: 10 x 10
Bedroom 3
- Level: Upper
- Area: 100
- Dimensions: 10 x 10
Bedroom 4
- Level: Upper
- Area: 100
- Dimensions: 10 x 10
Bedroom 5
- Level: Lower
- Area: 100
- Dimensions: 10 x 10
Bathroom
- Features: Master Bedroom Bath: Tub/No Shower, Master Bedroom Bath: Walk-In Shower, Shower Over Tub
Dining room
- Level: Main
- Area: 100
- Dimensions: 10 x 10
Family room
- Level: Main
- Area: 100
- Dimensions: 10 x 10
Kitchen
- Level: Main
- Area: 100
- Dimensions: 10 x 10
Living room
- Level: Main
- Area: 100
- Dimensions: 10 x 10
Office
- Level: Lower
- Area: 100
- Dimensions: 10 x 10
Heating
- Natural Gas
Cooling
- Central Air
Appliances
- Included: Cooktop, Dishwasher, Disposal, Dryer, Microwave, Oven, Range, Refrigerator, Washer
Features
- Pantry, Walk-In Closet(s), Kitchen Island
- Basement: Full
Interior area
- Total structure area: 3,222
- Total interior livable area: 3,222 sqft
- Finished area above ground: 3,222
Property
Parking
- Total spaces: 2.5
- Parking features: Garage Door Opener, Attached, 2 Car
- Attached garage spaces: 2.5
Features
- Levels: Two
- Stories: 2
Lot
- Size: 9,583 Square Feet
Details
- Parcel number: 1120039000
- Zoning: RES
Construction
Type & style
- Home type: SingleFamily
- Architectural style: Colonial
- Property subtype: Single Family Residence
Materials
- Aluminum Siding, Aluminum/Steel, Vinyl Siding
Condition
- New Construction
- New construction: Yes
- Year built: 2019
Utilities & green energy
- Sewer: Public Sewer
- Water: Public
Green energy
- Green verification: ENERGY STAR Certified Homes
Community & HOA
Community
- Subdivision: River Highland
Location
- Region: Milwaukee
- Municipality: Milwaukee
Financial & listing details
- Price per square foot: $167/sqft
- Tax assessed value: $495,000
- Annual tax amount: $10,211
- Date on market: 7/7/2026
- Inclusions: Outside Playset, Projection Screen, Window Fixtures
- Exclusions: Pool Table, Workout Machine, Furniture
Estimated market value
$573,800
$545,000 - $602,000
$3,531/mo
Price history
| Date | Event | Price |
|---|---|---|
| 7/24/2026 | Contingent | $539,000$167/sqft |
Source:  WIREX MLS #1969625 Report a problem WIREX MLS #1969625 Report a problem | ||
| 7/22/2026 | Price change | $539,000-6.3%$167/sqft |
Source: WIREX MLS #1969625 Report a problem | ||
| 7/7/2026 | Listed for sale | $575,000+34.8%$178/sqft |
Source: WIREX MLS #1969625 Report a problem | ||
| 2/28/2019 | Sold | $426,400-31.8%$132/sqft |
Source: Public Record Report a problem | ||
| 10/13/2017 | Sold | $625,000$194/sqft |
Source: Public Record Report a problem | ||
Public tax history
| Year | Property taxes | Tax assessment |
|---|---|---|
| 2025 | $10,296 -9.6% | $495,000 -0.4% |
| 2024 | $11,392 -0.3% | $496,800 +2.7% |
| 2023 | $11,430 -0.8% | $483,700 |
| 2022 | $11,517 +1.1% | $483,700 +18.1% |
| 2021 | $11,396 | $409,500 |
| 2020 | $11,396 | $409,500 |
| 2019 | $11,396 +612.9% | $409,500 +613.4% |
| 2018 | $1,599 +4.5% | $57,400 +5.7% |
| 2017 | $1,529 +3.1% | $54,300 |
| 2016 | $1,483 -31.3% | $54,300 |
| 2015 | $2,159 | $54,300 |
| 2014 | $2,159 | $54,300 |
Find assessor info on the county website
Monthly payment
Est. payment
Payment breakdown
Explore the cost of this home by adjusting the details. Changes won't be saved.Climate risks
Neighborhood: Park Place
Nearby schools
Schools provided by the listing agent
- High: Vincent
- District: Milwaukee
Source: WIREX MLS. This data may not be complete. We recommend contacting the local school district to confirm school assignments for this home.


Similar homes
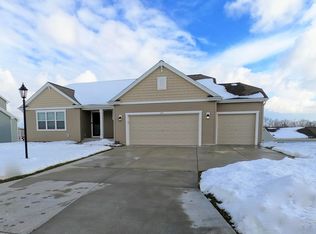
- $449,9003 bd3 ba3.7k sqft8051 N Granville ROAD, Milwaukee, WI 53224Active
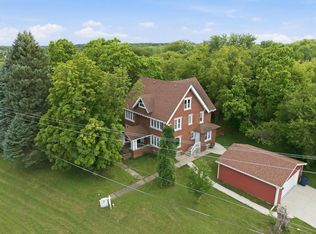 MLS ID #1957202, Timothy Timmerman. WIREX MLS
 - $529,9004 bd3 ba4.4k sqft13043 W Lancaster AVENUE, Butler, WI 53007Active
 MLS ID #1977462, Nick Sustache. WIREX MLS
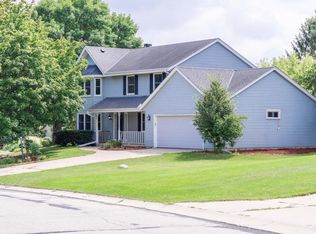
 - $538,0003 bd3 ba2.7k sqftN102W15801 Flintlock TRAIL, Germantown, WI 53022Active
 MLS ID #1977175, Utkarsh Patel. WIREX MLS
 - $489,0005 bd3 ba2.2k sqft4435 W Terry AVENUE, Brown Deer, WI 53223Active
 MLS ID #1977522, Lorie Wertheimer. WIREX MLS
