Skip main navigation
Off market
  • $1,326,200

    7355 Rum Bay Dr #S-33-34, Placida, FL 33946

    4beds
    6,557sqft
    SingleFamily
    Built in 1991
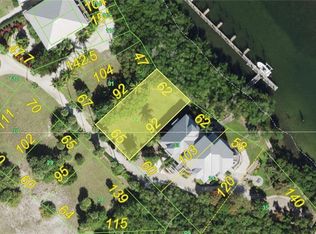
    0.64 Acres Lot
    $1,326,200 Zestimate®
    $202/sqft
    $15,090 Estimated rent

    Home value

    $1,326,200

    $1.03M - $1.70M

    $15,090/mo

    Zestimate® history
    Loading
    Loading...

    Owner options

    List your home for rent

    $15,090/mo

    Rent Zestimate®

    Find your next renter with Zillow Rental Manager. Plus, with online applications, you can quickly screen prospective tenants – for free.

    Learn more

    $15,090/mo

    Rent Zestimate®

    Refinance and save

    $9,669/mo

    Est. payment

    Refinancing to a lower rate could help reduce your monthly payments and save thousands over the life of the loan.

    See today's rates

    $9,669/mo

    Est. payment

    Explore your selling options

    Work with a Zillow partner agent

    Leverage their expertise and Zillow's premium Showcase listings to get your home seen by more buyers.

    Get started

    List with your own agent

    Get your home in front of millions of buyers by listing it on Zillow.

    Learn how to do it

    Sell it yourself

    Take full control of how buyers see your home on Zillow by listing For Sale by Owner (FSBO).

    List your home

    What's special

    Welcome home to a quaint, tranquil, tropical paradise setting. The home sits on three waterfront lots and views of the Intercostal, Bay and Gulf from all angles within the home. The exterior of the home displays manicured landscaping, mature, producing fruit trees, large decks, paver drive way and paths,metal roof, and orchid shed. The dock has 10,000 lb boat lift that is less than 2 years old and can accommodate a yacht or multiple vessels, 50 amp hook up and water. The interior showcases crown moldings and decorative wood trim throughout entire home with a private elevator having access to all three floors Located on the 2nd and 3rd floors are 4 bedrooms and 4 full bathrooms. 3 of the 4 bedrooms have on suites with private bathrooms. The master bedroom sits on the 3rd floor and offers luxurious his and her bathroom accommodations such as a large vanishing edge soaking tub, large walk-in showers, marble floors, bidet and views of the lagoon and gulf. The master closets are large walk-ins with the largest closet doubling as a dressing room. The 2nd mater suite offers two large walk-in closets, large soaking tub, separate shower, & dual sinks. This suite has it's own private balcony looking over the Gulf of Mexico and the rear windows overlook the Bay. The 2nd floor features the chefs kitchen with ample granite counter space for entertaining and cooking, eat-in nook, 5 burner gas cook top, double oven, sub zero refrigerators, ice maker, coral backslash, chandelier, transom window, farm house sink and large prep sink, enormous amounts of cabinet space and cabinet coverings for appliances. This is truly a cook's dream kitchen. The home has formal dinning space that can easily accommodate seating for 10,, formal sitting room off of the dinning room, and family/billiard room. The formal sitting room showcases an antique mahogany gas fireplace and Brazilian wood floors that flow throughout most of the home. The family/billiard room also has a fully equipped bar. The bar houses a refrigerator, copper sink, dishwasher, garbage disposal, granite counter tops, coral accent wall with fossil inlay, port hole and stain glass inset lighting. A great space for entertaining, playing pool or relaxing watching a movie. On the ground level is a large bonus room perfect for one or two offices and or play/ entertainment area and an AC storage closet. This bonus room is great area for entertaining guests and or overflow. Just 10 steps away is the garage that has convenient work space and ample storage and can house a 6 passenger golf cart. Other details in home include, but are not limited to, are custom Hunter Douglas window coverings, Lutron lighting system, tank-less hot water heaters, wall vac, full house sprinkler system and commercial grade 100 KW home generator less than 2 years old with 500 gallon propane tank. Resort amenities include clubhouse, fitness room, tennis courts and large pavilion with heated pool and spa. The barge runs most days with two barges non stop with wait times normally only 1min-10min. The barge runs until midnight on Saturdays and even later on some holidays. The pirate water taxi can be used for those extra late evenings. The barge is a true blessing for this private island life living. This home checks off every box on your wish list.

    This property is not currently displayed as for sale or rent on Zillow. This may be different from what's on other websites or public sources.

    Facts & features

    Interior

    Bedrooms & bathrooms
    • Bedrooms: 4
    • Bathrooms: 5
    • Full bathrooms: 5
    Heating
    • Forced air, Electric
    Cooling
    • Central
    Appliances
    • Included: Dishwasher, Dryer, Freezer, Garbage disposal, Microwave, Range / Oven, Refrigerator, Washer
    • Laundry: Laundry Room
    Features
    • Cathedral Ceiling(s), Ceiling Fans(s), Living Room/Dining Room Combo, Split Bedroom, Central Vaccum, Crown Molding, Walk-In Closet(s), Window Treatments, Solid Surface Counters, Solid Wood Cabinets, Eating Space In Kitchen, Stone Counters, Elevator, L Dining, Thermostat
    • Flooring: Carpet, Hardwood
    • Windows: Blinds, Drapes
    • Has fireplace: Yes
    • Fireplace features: Gas
    Interior area
    • Structure area source: Public Records
    • Total interior livable area: 6,557 sqft

    Property

    Features
    • Levels: Three Or More
    • Patio & porch: Covered, Screened
    • Pool features: Heated, Outside Bath Access, In Ground, Gunite, Lighting
    • Has spa: Yes
    • Spa features: Heated, In Ground
    • Fencing: Chain Link
    • Has view: Yes
    • View description: Water
    • Has water view: Yes
    • Water view: Water
    • Waterfront features: Canal - Saltwater, Intracoastal Waterway
    Lot
    • Size: 0.64 Acres
    • Dimensions: 138x141
    • Features: Street Private, FloodZone, Street Unpaved, Irregular Lot
    • Residential vegetation: Fruit Trees, Mature Landscaping
    Details
    • Additional structures: Storage, Workshop, Shed(s), Greenhouse, Kennel/Dog Run
    • Parcel number: 412031531019
    • Zoning: PD

    Construction

    Type & style
    • Home type: SingleFamily
    • Architectural style: Florida, Key West, Elevated
    Materials
    • Roof: Metal
    Condition
    • Year built: 1991

    Utilities & green energy

    • Sewer: Public Sewer
    • Water: Public
    • Utilities for property: Cable Connected, Electricity Connected, Sprinkler Well, Underground Utilities, Sprinkler Meter, Sewer Connected, Water Connected

    Community & HOA

    Community
    • Features: Fitness Center
    • Security: Gated Community, Smoke Detector(s), Security System, Security Lights
    • Subdivision: SEASIDE 01 LAND CONDO
    HOA
    • Has HOA: Yes
    • Amenities included: Gated, Playground, Tennis Court(s), Fitness Center, Security, Vehicle Restrictions, Pool
    • Services included: Trash, Security, Community Pool, Manager, Pool Maintenance
    • HOA fee: $660 monthly
    Location
    • Region: Placida

    Financial & listing details

    • Price per square foot: $202/sqft
    • Annual tax amount: $27,831

    Price history

    DateEventPrice
    11/18/2020Listing removed$1,750,000$267/sqft
    Source: TALL PINES REALTY #D6112291 Report a problem
    10/15/2020Price change$1,750,000-5.4%$267/sqft
    Source: TALL PINES REALTY #D6112291 Report a problem
    10/5/2020Price change$1,850,000-1.6%$282/sqft
    Source: TALL PINES REALTY #D6112291 Report a problem
    9/23/2020Price change$1,880,000-0.5%$287/sqft
    Source: TALL PINES REALTY #D6112291 Report a problem
    8/31/2020Price change$1,890,000-0.5%$288/sqft
    Source: TALL PINES REALTY #D6112291 Report a problem
    8/14/2020Price change$1,900,000-5%$290/sqft
    Source: TALL PINES REALTY #D6112291 Report a problem
    7/8/2020Price change$2,000,000-4.8%$305/sqft
    Source: TALL PINES REALTY #D6112291 Report a problem
    6/26/2020Price change$2,100,000-2.3%$320/sqft
    Source: TALL PINES REALTY #D6112291 Report a problem
    6/17/2020Price change$2,150,000-1.8%$328/sqft
    Source: TALL PINES REALTY #D6112291 Report a problem
    6/9/2020Price change$2,190,000-0.5%$334/sqft
    Source: TALL PINES REALTY #D6112291 Report a problem
    6/3/2020Listed for sale$2,200,000$336/sqft
    Source: TALL PINES REALTY #D6112291 Report a problem

    Public tax history

    Tax history is unavailable.

    Neighborhood: 33946

    Nearby schools

    GreatSchools rating
    Schools provided by the listing agent
    • Elementary: Vineland Elementary
    • Middle: L.A. Ainger Middle
    • High: Lemon Bay High

    Source: The MLS. This data may not be complete. We recommend contacting the local school district to confirm school assignments for this home.

    Get pre-qualified for a loan
    At Zillow Home Loans, we can pre-qualify you in as little as 5 minutes with no impact to your credit score.

    An equal housing lender. NMLS #10287.

    Sell for more on Zillow
    Get a Zillow Showcase℠ listing at no additional cost and you could sell for .
    $1,326,200
    2% more
    +$26,524
    With Zillow Showcase(estimated)
    $1,352,724