Updated 4-Bed, 3-Bath Townhome in The Knolls West | Flexible Living, Fresh Finishes & Prime Location
Ask about seller concessions for rate buy downs or closing costs!
Lender is also offering a 1 year rate buydown!
This beautifully updated townhome in Centennial’s Knolls West community offers a smart three-level layout with generous living space, fresh updates throughout, and the flexibility to fit a variety of needs and lifestyles.
The main level features a welcoming open layout with fresh paint, brand-new carpet, and stylish terracotta-accent walls. The living room, complete with a cozy fireplace, flows into the dining area and kitchen with white-painted cabinetry and a brand-new refrigerator—ideal for daily living and entertaining. A half bath adds convenience for guests.
Upstairs, the spacious primary bedroom includes two closets, an en suite vanity, and access to a private balcony-style patio—a perfect spot to relax. Two additional bedrooms and a full bathroom offer ample space and flexibility.
The finished basement expands the living options with a fourth bedroom featuring a en suite bathroom, perfect for guests, shared living, or private office space. A wet bar, second living area, and laundry area round out this highly functional lower level.
Additional features include:
Detached two-car garage
Private fenced patio for outdoor enjoyment
Updated HVAC system
Access to community pool and tennis courts
Convenient location near Park Meadows, light rail, dining, parks, and major business centers
Located within the Littleton Public Schools district
With its thoughtful layout, modern updates, and access to community amenities, this home offers comfort, style, and convenience in one of Centennial’s most desirable neighborhoods. Schedule your showing today!
Sold for $470,000
$470,000
7355 S Knolls Way, Centennial, CO 80122
4beds
1,914sqft
Townhouse
Built in 1980
1,481 Square Feet Lot
$455,800 Zestimate®
$246/sqft
$2,953 Estimated rent
Home value
$455,800
$424,000 - $488,000
$2,953/mo
Zestimate® history
Owner options
List your home for rent
$2,953/mo
Rent Zestimate®
Find your next renter with Zillow Rental Manager. Plus, with online applications, you can quickly screen prospective tenants – for free.
$2,953/mo
Rent Zestimate®
Refinance and save
$2,916/mo
Est. payment
Refinancing to a lower rate could help reduce your monthly payments and save thousands over the life of the loan.
$2,916/mo
Est. payment
Explore your selling options
Work with a Zillow partner agent
Leverage their expertise and Zillow's premium Showcase listings to get your home seen by more buyers.
Get startedList with your own agent
Get your home in front of millions of buyers by listing it on Zillow.
Learn how to do itSell it yourself
Take full control of how buyers see your home on Zillow by listing For Sale by Owner (FSBO).
List your homeWhat's special
Zillow last checked:
Listing updated:
Listed by:
Ryan Wunderlich 303-502-6848 ryan@yourwunderhome.com,
Real Broker, LLC DBA Real,
COMMUNITY Team 720-690-5745,
Real Broker, LLC DBA Real
Bought with:
Emily Simpson, 100097098
LPT Realty
Source: REcolorado as distributed by MLS GRID,MLS#: 4784026
Facts & features
Interior
Bedrooms & bathrooms
- Bedrooms: 4
- Bathrooms: 3
- Full bathrooms: 1
- 3/4 bathrooms: 1
- 1/4 bathrooms: 1
- Main level bathrooms: 1
Primary bedroom
- Description: Brand New Carpet, Private Balcony Access, East Facing, Double Closets And Vanity
- Level: Upper
Bedroom
- Description: Brand New Carpet
- Level: Upper
Bedroom
- Description: Brand New Carpet
- Level: Upper
Bedroom
- Description: En Suite Bathroom
- Level: Basement
Primary bathroom
- Description: Shared Bathroom Between Primary And Secondary Bedrooms
- Level: Upper
Bathroom
- Level: Main
Bathroom
- Description: Updated Bathroom
- Level: Basement
Dining room
- Level: Main
Family room
- Description: Wet Bar, Built In Bookcase
- Level: Basement
Kitchen
- Description: Recently Updated White Cabinets & New Refrigerator.
- Level: Main
Living room
- Description: Brand New Carpet
- Level: Main
Utility room
- Description: Newer Furnace And Water Heater, Built In Shelving For Storage
- Level: Basement
Heating
- Forced Air
Cooling
- Air Conditioning-Room, Attic Fan, Central Air
Appliances
- Included: Convection Oven, Dryer, Gas Water Heater, Microwave, Oven, Range, Refrigerator, Self Cleaning Oven, Washer
- Laundry: In Unit, Laundry Closet
Features
- Pantry, Smoke Free, Tile Counters, Wet Bar
- Flooring: Carpet, Tile, Vinyl
- Windows: Double Pane Windows, Window Coverings, Window Treatments
- Basement: Daylight,Finished,Full
- Number of fireplaces: 1
- Fireplace features: Gas, Gas Log, Living Room
- Common walls with other units/homes: No One Above,No One Below,2+ Common Walls
Interior area
- Total structure area: 1,914
- Total interior livable area: 1,914 sqft
- Finished area above ground: 1,276
Property
Parking
- Total spaces: 9
- Parking features: Asphalt, Exterior Access Door, Guest
- Garage spaces: 2
- Details: Off Street Spaces: 6, Reserved Spaces: 1
Features
- Levels: Two
- Stories: 2
- Entry location: Ground
- Patio & porch: Covered, Deck, Front Porch, Patio
- Exterior features: Balcony, Private Yard
- Pool features: Outdoor Pool
- Fencing: Full
Lot
- Size: 1,481 Square Feet
- Features: Sprinklers In Front
Details
- Parcel number: 032155477
- Special conditions: Standard
Construction
Type & style
- Home type: Townhouse
- Property subtype: Townhouse
- Attached to another structure: Yes
Materials
- Brick, Frame
- Foundation: Concrete Perimeter
Condition
- Year built: 1980
Utilities & green energy
- Electric: 110V
- Sewer: Public Sewer
- Water: Public
- Utilities for property: Cable Available, Electricity Connected, Internet Access (Wired), Natural Gas Available, Natural Gas Connected, Phone Available, Phone Connected
Green energy
- Energy efficient items: Appliances, HVAC, Water Heater, Windows
Community & HOA
Community
- Security: Carbon Monoxide Detector(s), Secured Garage/Parking, Smoke Detector(s)
- Subdivision: The Knolls West
HOA
- Has HOA: Yes
- Amenities included: Clubhouse, Parking, Pool, Tennis Court(s)
- Services included: Irrigation, Maintenance Grounds, Recycling, Road Maintenance, Sewer, Snow Removal, Trash, Water
- HOA fee: $200 monthly
- HOA name: Knolls Village
- HOA phone: 303-489-0392
Location
- Region: Centennial
Financial & listing details
- Price per square foot: $246/sqft
- Tax assessed value: $453,100
- Annual tax amount: $2,794
- Date on market: 5/8/2025
- Listing terms: 1031 Exchange,Cash,Conventional,FHA,VA Loan
- Exclusions: Personal Items In Garage.
- Ownership: Corporation/Trust
- Electric utility on property: Yes
- Road surface type: Alley Paved, Paved
Price history
| Date | Event | Price |
|---|---|---|
| 7/31/2025 | Sold | $470,000-4.9%$246/sqft |
Source:  REcolorado as distributed by MLS GRID #4784026 Report a problem REcolorado as distributed by MLS GRID #4784026 Report a problem | ||
| 7/16/2025 | Pending sale | $494,000$258/sqft |
Source: REcolorado as distributed by MLS GRID #4784026 Report a problem | ||
| 6/12/2025 | Price change | $494,000-1%$258/sqft |
Source: REcolorado as distributed by MLS GRID #4784026 Report a problem | ||
| 5/2/2025 | Listed for sale | $499,000+285.3%$261/sqft |
Source: REcolorado as distributed by MLS GRID #4784026 Report a problem | ||
| 8/29/1997 | Sold | $129,500+11.6%$68/sqft |
Source: Public Record Report a problem | ||
| 6/14/1995 | Sold | $116,000+0.9%$61/sqft |
Source: Public Record Report a problem | ||
| 7/1/1994 | Sold | $115,000$60/sqft |
Source: Public Record Report a problem | ||
Public tax history
| Year | Property taxes | Tax assessment |
|---|---|---|
| 2025 | $2,794 +6.6% | $28,319 -8.5% |
| 2024 | $2,621 +23.4% | $30,947 -11.5% |
| 2023 | $2,123 +0.1% | $34,969 +38% |
| 2022 | $2,121 | $25,347 -2.8% |
| 2021 | -- | $26,077 +4.3% |
| 2020 | $2,003 +37% | $24,997 |
| 2019 | $1,463 | $24,997 +19.6% |
| 2018 | $1,463 +8.2% | $20,909 |
| 2017 | $1,352 | $20,909 +5.4% |
| 2016 | -- | $19,844 |
| 2015 | -- | $19,844 +25.9% |
| 2014 | $1,218 | $15,761 +6.6% |
| 2013 | -- | $14,780 |
| 2012 | -- | $14,780 |
| 2011 | $1,495 +10.7% | $14,780 -0.2% |
| 2010 | $1,351 +61.1% | $14,810 |
| 2009 | $839 | $14,810 -11.8% |
| 2008 | -- | $16,796 |
| 2007 | -- | $16,796 +3.4% |
| 2006 | -- | $16,238 |
| 2005 | -- | $16,238 +1.8% |
| 2002 | $1,255 +12.1% | $15,950 +21.3% |
| 2001 | $1,119 | $13,150 |
Find assessor info on the county website
Neighborhood: 80122
Nearby homes
- $505,0003 bd3 ba2k sqft7353 S Knolls Way, Centennial, CO 80122Sold
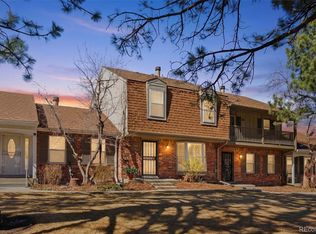
- $511,8003 bd3 ba2.3k sqft7357 S Knolls Way, Centennial, CO 80122Off Market
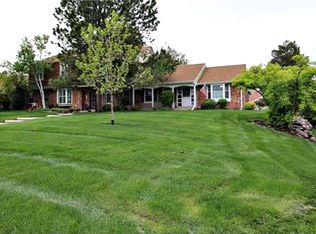
- $470,1002 bd2 ba1.3k sqft7351 S Knolls Way, Centennial, CO 80122Off Market
- $524,7004 bd3 ba1.9k sqft7365 S Knolls Way, Centennial, CO 80122Off Market

- $423,4003 bd2 ba1.2k sqft7343 S Knolls Way, Centennial, CO 80122Off Market
- $480,8003 bd4 ba2k sqft7363 S Knolls Way, Centennial, CO 80122Off Market
- $468,2003 bd4 ba1.3k sqft7367 S Knolls Way, Centennial, CO 80122Off Market
- $423,4003 bd3 ba1.3k sqft7345 S Knolls Way, Centennial, CO 80122Off Market
Nearby schools
GreatSchools rating
- 6/10Sandburg Elementary SchoolGrades: K-5Distance: 0.6 mi
- 8/10Newton Middle SchoolGrades: 6-8Distance: 1.3 mi
- 8/10Arapahoe High SchoolGrades: 9-12Distance: 0.3 mi
Schools provided by the listing agent
- Elementary: Sandburg
- Middle: Newton
- High: Arapahoe
- District: Littleton 6
Source: REcolorado as distributed by MLS GRID. This data may not be complete. We recommend contacting the local school district to confirm school assignments for this home.
Get a cash offer in 3 minutes
Find out how much your home could sell for in as little as 3 minutes with a no-obligation cash offer.
Estimated market value
$455,800
Get a cash offer in 3 minutes
Find out how much your home could sell for in as little as 3 minutes with a no-obligation cash offer.
Estimated market value
$455,800
- Colorado
- Arapahoe County
- Centennial
- 80122
- 7355 S Knolls Way
Nearby cities
Nearby zip codes
Other Centennial Topics
