Skip main navigation
Sold
  • $585,000

    7355 SW Cresmoor Dr, Beaverton, OR 97008

    3beds
    1,926sqft
    Residential, Single Family Residence
    Built in 1967
    7,840 Square Feet Lot
    $618,900 Zestimate®
    $304/sqft
    $2,887 Estimated rent

    Home value

    $618,900

    $588,000 - $650,000

    $2,887/mo

    Zestimate® history
    Loading
    Loading...

    Owner options

    List your home for rent

    $2,887/mo

    Rent Zestimate®

    Find your next renter with Zillow Rental Manager. Plus, with online applications, you can quickly screen prospective tenants – for free.

    Learn more

    $2,887/mo

    Rent Zestimate®

    Refinance and save

    $3,538/mo

    Est. payment

    Refinancing to a lower rate could help reduce your monthly payments and save thousands over the life of the loan.

    See today's rates

    $3,538/mo

    Est. payment

    Explore your selling options

    Work with a Zillow partner agent

    Leverage their expertise and Zillow's premium Showcase listings to get your home seen by more buyers.

    Get started

    List with your own agent

    Get your home in front of millions of buyers by listing it on Zillow.

    Learn how to do it

    Sell it yourself

    Take full control of how buyers see your home on Zillow by listing For Sale by Owner (FSBO).

    List your home

    What's special

    Public transportationGrocery storesFrench doorsNear ridgecrest parkSpacious family roomGreat restaurantsOversized patio

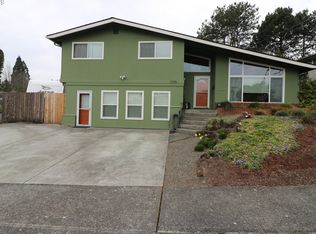
    Perfectly situated in a well-established neighborhood between downtown Beaverton and Washington Square, this home exudes a warm and welcoming feel throughout. The generous living room is both elegant and comfortable with a large bay window and lovely brick fireplace. Formal dining room offers ideal indoor-outdoor flow thanks to French doors that lead out to the large backyard. Remodeled eat-in kitchen sparkles with beautiful quartz countertops, pull-out shelves, pantry, soft-close drawers, plus more French doors out to the oversized patio. Grand primary suite upstairs wows with private en suite bathroom. Never worry about an overflowing closet again thanks to an unbelievable walk-in closet with ample shelving, and even a shoe wall. Two additional bedrooms upstairs, plus another full bathroom. Dreamy abundance of space to unwind on the lower level with a spacious family room and half bathroom. Expansive private backyard with an abundant apple tree surrounded by gorgeous trees offers endless possibilities for play and relaxation. Additional updates include: Milgard windows, new roof, and luxury vinyl plank flooring. Ideally situated near Ridgecrest Park, schools, great restaurants, shops, grocery stores, public transportation, the Beaverton Farmers Market, and more!

    Zillow last checked:

    Listing updated:

    Listed by:

    Sharon Marciniak 503-701-1000,

    Living Room Realty

    Bought with:

    Toni Mikel, 200106072

    Bluebird Real Estate

    Source: RMLS (OR),MLS#: 23391016MLS Logo

    Facts & features

    Interior

    Bedrooms & bathrooms
    • Bedrooms: 3
    • Bathrooms: 3
    • Full bathrooms: 2
    • Partial bathrooms: 1
    Rooms
    • Room types: Laundry, Bedroom 2, Bedroom 3, Dining Room, Family Room, Kitchen, Living Room, Primary Bedroom
    Primary bedroom
    • Features: Ceiling Fan, Closet Organizer, Double Sinks, Soaking Tub, Suite, Walkin Closet, Wallto Wall Carpet
    • Level: Upper
    • Area: 169
    • Dimensions: 13 x 13
    Bedroom 2
    • Features: Closet, Wallto Wall Carpet
    • Level: Upper
    • Area: 121
    • Dimensions: 11 x 11
    Bedroom 3
    • Features: Closet, Wallto Wall Carpet
    • Level: Upper
    • Area: 99
    • Dimensions: 9 x 11
    Dining room
    • Features: French Doors, Wallto Wall Carpet
    • Level: Main
    • Area: 120
    • Dimensions: 10 x 12
    Family room
    • Features: Sliding Doors, Wainscoting
    • Level: Lower
    • Area: 196
    • Dimensions: 14 x 14
    Kitchen
    • Features: Dishwasher, Disposal, French Doors, Microwave, Free Standing Range, Free Standing Refrigerator, Quartz
    • Level: Main
    • Area: 192
    • Width: 12
    Living room
    • Features: Bay Window, Fireplace, Wallto Wall Carpet
    • Level: Main
    • Area: 338
    • Dimensions: 26 x 13
    Heating
    • Forced Air 95 Plus, Fireplace(s)
    Cooling
    • Central Air
    Appliances
    • Included: Dishwasher, Disposal, Free-Standing Range, Free-Standing Refrigerator, Microwave, Stainless Steel Appliance(s), Electric Water Heater
    • Laundry: Laundry Room
    Features
    • Ceiling Fan(s), Quartz, Soaking Tub, Wainscoting, Closet, Closet Organizer, Double Vanity, Suite, Walk-In Closet(s)
    • Flooring: Wall to Wall Carpet
    • Doors: French Doors, Sliding Doors
    • Windows: Double Pane Windows, Vinyl Frames, Bay Window(s)
    • Basement: Finished,Partial
    • Number of fireplaces: 1
    • Fireplace features: Wood Burning
    Interior area
    • Total structure area: 1,926
    • Total interior livable area: 1,926 sqft

    Property

    Parking
    • Total spaces: 2
    • Parking features: Driveway, Garage Door Opener, Attached
    • Attached garage spaces: 2
    • Has uncovered spaces: Yes
    Features
    • Levels: Tri Level
    • Stories: 3
    • Patio & porch: Covered Patio, Patio
    • Exterior features: Yard
    • Fencing: Fenced
    Lot
    • Size: 7,840 Square Feet
    • Features: SqFt 7000 to 9999
    Details
    • Parcel number: R197432

    Construction

    Type & style
    • Home type: SingleFamily
    • Property subtype: Residential, Single Family Residence
    Materials
    • Wood Siding
    • Roof: Composition
    Condition
    • Resale
    • New construction: No
    • Year built: 1967

    Utilities & green energy

    • Gas: Gas
    • Sewer: Public Sewer
    • Water: Public

    Community & HOA

    Community
    • Subdivision: Vose
    HOA
    • Has HOA: No
    Location
    • Region: Beaverton

    Financial & listing details

    • Price per square foot: $304/sqft
    • Tax assessed value: $642,360
    • Annual tax amount: $6,185
    • Date on market: 8/16/2023
    • Cumulative days on market: 4 days
    • Listing terms: Cash,Conventional,FHA,VA Loan

    Price history

    DateEventPrice
    9/8/2023Sold$585,000+1.7%$304/sqft
    Source: RMLS (OR) #23391016 Report a problem
    8/21/2023Pending sale$575,000$299/sqft
    Source: RMLS (OR) #23391016 Report a problem
    8/16/2023Listed for sale$575,000$299/sqft
    Source: RMLS (OR) #23391016 Report a problem

    Public tax history

    YearProperty taxesTax assessment
    2025$7,821 +4.1%$355,980 +3%
    2024$7,511 +5.9%$345,620 +3%
    2023$7,091 +14.6%$335,560 +13%
    2022$6,186 +3.6%$296,920
    2021$5,969 +3.1%--
    2020$5,788 +3.3%$279,890 +3%
    2019$5,604 +3.3%$271,740
    2018$5,426 $271,740 +6.1%
    2017$5,426 +7.6%$256,150 +3%
    2016$5,041 $248,690 +3%
    2015$5,041 +6.7%$241,450 +3%
    2014$4,722 +5.1%$234,420 +3%
    2013$4,494 +7.5%$227,600 +3%
    2012$4,181 +3.2%$220,980 -12.1%
    2011$4,050 +2.6%$251,280 -8%
    2010$3,947 +2.3%$273,020 -2.7%
    2009$3,857 +8.3%$280,520 -10.4%
    2008$3,562 +1%$313,210 +0.4%
    2007$3,527 +10.1%$312,000 +9%
    2006$3,202 -6.7%$286,220 +22.5%
    2005$3,431 +9.4%$233,580 +9.1%
    2004$3,138 -1.1%$214,070 +4.3%
    2003$3,173 +10.3%$205,240 +6%
    2002$2,876 +11.9%$193,690 +1.5%
    2000$2,570 $190,900
    Find assessor info on the county website

    Neighborhood: Vose

    Nearby schools

    GreatSchools rating
    Schools provided by the listing agent
    • Elementary: Vose
    • Middle: Whitford
    • High: Southridge

    Source: RMLS (OR). This data may not be complete. We recommend contacting the local school district to confirm school assignments for this home.

    Get a cash offer in 3 minutes
    Find out how much your home could sell for in as little as 3 minutes with a no-obligation cash offer.
    Estimated market value
    $618,900
    Get a cash offer in 3 minutes
    Find out how much your home could sell for in as little as 3 minutes with a no-obligation cash offer.
    Estimated market value
    $618,900