An equestrian community offers this 3 Bedroom 2.5 Bath over a full basement sitting on a hard to find 2.13 acres. Enjoy privacy and convenience at the same time with easy access to Hwy 400. On site finished hardwoods through out and tiled bathrooms. White kitchen cabinetry adorned by solid surface counter tops and stainless appliances. The primary bathroom showcases a double vanity, a garden tub and a large walk-in closet while the primary bedroom offers a bay window and gleaming hardwood flooring. The two secondary bedrooms are large in size and are serviced by a shared hall bath. A brick fireplace is found in the great room and a bright sun room adjoins the great room. Take the staircase down to a huge full basement, partially finished and lots of room to grow. New iron railing is in place on the large deck. The covered breezeway leads to a double car garage. A new roof was installed in January 2025, fresh exterior and interior paint makes this home move in ready. Trails are directly behind the home leading to a community park. Only 2 miles from Lake Lanier access.
Closed
$550,000
7355 Saddle Creek Trl, Gainesville, GA 30506
3beds
3,013sqft
Single Family Residence
Built in 1993
2.13 Acres Lot
$547,100 Zestimate®
$183/sqft
$2,784 Estimated rent
Home value
$547,100
$514,000 - $585,000
$2,784/mo
Zestimate® history
Owner options
List your home for rent
$2,784/mo
Rent Zestimate®
Find your next renter with Zillow Rental Manager. Plus, with online applications, you can quickly screen prospective tenants – for free.
$2,784/mo
Rent Zestimate®
Refinance and save
$3,571/mo
Est. payment
Refinancing to a lower rate could help reduce your monthly payments and save thousands over the life of the loan.
$3,571/mo
Est. payment
Explore your selling options
Work with a Zillow partner agent
Leverage their expertise and Zillow's premium Showcase listings to get your home seen by more buyers.
Get startedList with your own agent
Get your home in front of millions of buyers by listing it on Zillow.
Learn how to do itSell it yourself
Take full control of how buyers see your home on Zillow by listing For Sale by Owner (FSBO).
List your homeWhat's special
Zillow last checked:
Listing updated:
Listed by:
Carolyn B Mixon 404-660-6658,
HomeSmart
Bought with:
Todd Robles, 367353
Prestige Real Estate
Source: GAMLS,MLS#: 10446316
Facts & features
Interior
Bedrooms & bathrooms
- Bedrooms: 3
- Bathrooms: 3
- Full bathrooms: 2
- 1/2 bathrooms: 1
- Main level bathrooms: 2
- Main level bedrooms: 3
Rooms
- Room types: Family Room, Sun Room
Dining room
- Features: Separate Room
Kitchen
- Features: Breakfast Room, Pantry, Solid Surface Counters
Heating
- Central, Forced Air, Propane, Zoned
Cooling
- Ceiling Fan(s), Central Air, Heat Pump
Appliances
- Included: Dishwasher, Electric Water Heater, Microwave
- Laundry: Laundry Closet
Features
- Double Vanity, Master On Main Level, Split Bedroom Plan, Walk-In Closet(s)
- Flooring: Carpet, Hardwood, Tile
- Windows: Double Pane Windows
- Basement: Daylight,Full,Interior Entry
- Number of fireplaces: 1
- Fireplace features: Family Room, Wood Burning Stove
- Common walls with other units/homes: No Common Walls
Interior area
- Total structure area: 3,013
- Total interior livable area: 3,013 sqft
- Finished area above ground: 2,013
- Finished area below ground: 1,000
Property
Parking
- Total spaces: 4
- Parking features: Attached, Garage, Kitchen Level, Parking Pad, Side/Rear Entrance
- Has attached garage: Yes
- Has uncovered spaces: Yes
Accessibility
- Accessibility features: Accessible Approach with Ramp
Features
- Levels: One
- Stories: 1
- Patio & porch: Deck
- Waterfront features: No Dock Or Boathouse
- Body of water: None
Lot
- Size: 2.13 Acres
- Features: Level, Private
- Residential vegetation: Wooded
Details
- Additional structures: Garage(s), Outbuilding
- Parcel number: 295 021
Construction
Type & style
- Home type: SingleFamily
- Architectural style: Ranch,Traditional
- Property subtype: Single Family Residence
Materials
- Brick
- Roof: Composition
Condition
- Resale
- New construction: No
- Year built: 1993
Utilities & green energy
- Sewer: Septic Tank
- Water: Well
- Utilities for property: Cable Available, Electricity Available, High Speed Internet, Phone Available, Underground Utilities, Water Available
Community & HOA
Community
- Features: None, Street Lights
- Security: Smoke Detector(s)
- Subdivision: Saddle Creek
HOA
- Has HOA: No
- Services included: None
Location
- Region: Gainesville
Financial & listing details
- Price per square foot: $183/sqft
- Tax assessed value: $531,840
- Annual tax amount: $425
- Date on market: 1/23/2025
- Cumulative days on market: 10 days
- Listing agreement: Exclusive Right To Sell
- Electric utility on property: Yes
Price history
| Date | Event | Price |
|---|---|---|
| 2/18/2025 | Sold | $550,000$183/sqft |
Source:  GAMLS #10446316 Report a problem GAMLS #10446316 Report a problem | ||
| 2/7/2025 | Pending sale | $550,000$183/sqft |
Source:  FMLS GA #7513633 Report a problem FMLS GA #7513633 Report a problem | ||
| 1/24/2025 | Listed for sale | $550,000$183/sqft |
Source: FMLS GA #7513633 Report a problem | ||
Public tax history
| Year | Property taxes | Tax assessment |
|---|---|---|
| 2025 | $399 -6.2% | $212,736 +15.2% |
| 2024 | $425 +27.5% | $184,660 +4.4% |
| 2023 | $334 -20.1% | $176,872 +33.5% |
| 2022 | $418 +5.8% | $132,520 +22.7% |
| 2021 | $395 | $107,980 +3.6% |
| 2020 | -- | $104,204 +0.6% |
| 2019 | $395 +3% | $103,588 +31.6% |
| 2017 | $383 | $78,736 |
| 2016 | $383 | $78,736 |
| 2015 | $383 +8.9% | $78,736 +7% |
| 2014 | $352 0% | $73,612 |
| 2013 | $352 -0.2% | $73,612 -0.9% |
| 2012 | $352 -0.2% | $74,312 -0.9% |
| 2011 | $353 | $75,008 -9.2% |
| 2010 | -- | $82,644 +0.6% |
| 2009 | -- | $82,180 |
| 2008 | -- | $82,180 +5.4% |
| 2007 | -- | $78,000 |
| 2006 | $226 | $78,000 |
| 2005 | $226 +2.6% | $78,000 +10.9% |
| 2004 | $221 -15.3% | $70,320 |
| 2003 | $260 | -- |
| 2002 | -- | -- |
| 2001 | $221 -80.3% | -- |
| 2000 | $1,120 | -- |
Find assessor info on the county website
Neighborhood: 30506
Nearby homes
- $588,7004 bd3 ba2.2k sqft7365 Saddle Creek Trl, Gainesville, GA 30506Off Market
- $573,1003 bd2 ba2.7k sqft7425 Quarter Horse Ln, Gainesville, GA 30506Off Market
- $821,5006 bd5 ba6.6k sqft7415 Quarter Horse Ln, Gainesville, GA 30506Off Market
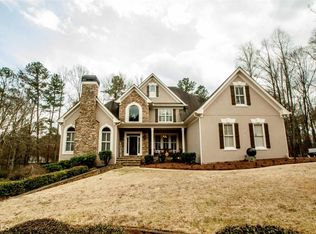
- $657,0002 bd1 ba3k sqft7340 Saddle Creek Trl, Gainesville, GA 30506Off Market
- $703,7003 bd2 ba2.6k sqft7445 Quarter Horse Ln, Gainesville, GA 30506Off Market
- $833,3005 bd4 ba3.2k sqft7325 Browns Bridge Rd, Gainesville, GA 30506Off Market
- $874,0003 bd2 ba2.8k sqft7345 Saddle Creek Trl, Gainesville, GA 30506Off Market
- $512,5004 bd3 ba1.9k sqft7505 Saddle Creek Trl, Gainesville, GA 30506Off Market
Nearby schools
GreatSchools rating
- 7/10Chattahoochee Elementary SchoolGrades: PK-5Distance: 4.6 mi
- 5/10Little Mill Middle SchoolGrades: 6-8Distance: 0.8 mi
- 7/10East Forsyth High SchoolGrades: 9-12Distance: 0.8 mi
Schools provided by the listing agent
- Elementary: Chattahoochee
- Middle: Little Mill
- High: East Forsyth
Source: GAMLS. This data may not be complete. We recommend contacting the local school district to confirm school assignments for this home.
Get a cash offer in 3 minutes
Find out how much your home could sell for in as little as 3 minutes with a no-obligation cash offer.
Estimated market value
$547,100
Get a cash offer in 3 minutes
Find out how much your home could sell for in as little as 3 minutes with a no-obligation cash offer.
Estimated market value
$547,100
- Georgia
- Forsyth County
- Gainesville
- 30506
- 7355 Saddle Creek Trl
