Welcome to this Like New, 3 Bedroom, 2 Bath Home with 30x40x12 Detached Metal Building, all Situated on 5 Acres! Enjoy country living and still be close to 460, I-295, and Fort Gregg-Adams. Inside this wonderful, open floor plan home you will find a spacious living room with vaulted ceiling, open to the kitchen which is filled with a plentiful amount of warm, wood cabinetry, granite counters, stainless steel appliances that will stay, pantry, and a dining area. The laundry room with washer & dryer that will stay, hot water heater and Culligan water softener is located conveniently near the back door. One one side of the home is the large primary bedroom and beautiful primary bath that offers a double vanity, tile floors, tub/shower with tile surround and walk-in closet. On the other side of the home are two additional bedrooms and a full bath with tile floors. Go outside and enjoy the rear deck overlooking the property. Plus! An amazing, 30x40 metal building, with 12 ft. ceilings, two 10 ft. tall overhead doors with wifi openers, concrete floor, insulated ceiling, power, and bright overhead lighting. WOW!!
Sold for $415,000
Street View
$415,000
7355 Thweatt Dr, Disputanta, VA 23842
3beds
1,621sqft
Single Family Residence
Built in 2020
5 Acres Lot
$450,900 Zestimate®
$256/sqft
$2,532 Estimated rent
Home value
$450,900
$428,000 - $473,000
$2,532/mo
Zestimate® history
Owner options
List your home for rent
$2,532/mo
Rent Zestimate®
Find your next renter with Zillow Rental Manager. Plus, with online applications, you can quickly screen prospective tenants – for free.
$2,532/mo
Rent Zestimate®
Refinance and save
$2,525/mo
Est. payment
Refinancing to a lower rate could help reduce your monthly payments and save thousands over the life of the loan.
$2,525/mo
Est. payment
Explore your selling options
Work with a Zillow partner agent
Leverage their expertise and Zillow's premium Showcase listings to get your home seen by more buyers.
Get startedList with your own agent
Get your home in front of millions of buyers by listing it on Zillow.
Learn how to do itSell it yourself
Take full control of how buyers see your home on Zillow by listing For Sale by Owner (FSBO).
List your homeWhat's special
Zillow last checked:
Listing updated:
Listed by:
Lorna Cornett 804-691-4411,
Weichert Brockwell & Associate
Bought with:
Cheryl Whitt, 0225238066
Real Broker LLC
Source: CVRMLS,MLS#: 2421575 Originating MLS: Central Virginia Regional MLS
Originating MLS: Central Virginia Regional MLSFacts & features
Interior
Bedrooms & bathrooms
- Bedrooms: 3
- Bathrooms: 2
- Full bathrooms: 2
Primary bedroom
- Description: Primary Bath, Walk-in Closet, C/F, Carpet
- Level: First
- Dimensions: 15.5 x 14.5
Bedroom 2
- Description: Double Closet, Carpet
- Level: First
- Dimensions: 11.11 x 11.5
Bedroom 3
- Description: Carpet
- Level: First
- Dimensions: 11.11 x 11.5
Other
- Description: Tub & Shower
- Level: First
Kitchen
- Description: Granite Counters, SS Appliances, Dining Area
- Level: First
- Dimensions: 16.7 x 11.8
Laundry
- Description: Laminate, Washer & Dryer Stay
- Level: First
- Dimensions: 0 x 0
Living room
- Description: Cathedral Ceiling, Open to Kitchen, Laminate
- Level: First
- Dimensions: 21.8 x 14.4
Heating
- Electric, Heat Pump
Cooling
- Heat Pump
Appliances
- Included: Electric Water Heater
Features
- Bedroom on Main Level, Ceiling Fan(s), Cathedral Ceiling(s), Dining Area, Double Vanity, Granite Counters, High Ceilings, High Speed Internet, Pantry, Wired for Data, Walk-In Closet(s)
- Flooring: Laminate, Partially Carpeted, Tile
- Windows: Thermal Windows
- Basement: Crawl Space
- Attic: Access Only
Interior area
- Total interior livable area: 1,621 sqft
- Finished area above ground: 1,621
Property
Parking
- Total spaces: 2.5
- Parking features: Detached, Garage, Garage Door Opener, Oversized
- Garage spaces: 2.5
Features
- Levels: One
- Stories: 1
- Patio & porch: Rear Porch, Front Porch, Deck, Porch
- Exterior features: Deck, Porch
- Pool features: None
- Fencing: None
Lot
- Size: 5 Acres
- Features: Level
Details
- Additional structures: Garage(s)
- Parcel number: 53014000070
- Zoning description: R-A
Construction
Type & style
- Home type: SingleFamily
- Architectural style: Craftsman,Ranch
- Property subtype: Single Family Residence
Materials
- Drywall, Frame, Vinyl Siding
Condition
- Resale
- New construction: No
- Year built: 2020
Utilities & green energy
- Sewer: Septic Tank
- Water: Well
Community & HOA
Community
- Subdivision: None
Location
- Region: Disputanta
Financial & listing details
- Price per square foot: $256/sqft
- Tax assessed value: $316,100
- Annual tax amount: $2,516
- Date on market: 1/17/2026
- Ownership: Individuals
- Ownership type: Sole Proprietor
Price history
| Date | Event | Price |
|---|---|---|
| 9/10/2024 | Sold | $415,000$256/sqft |
Source:  CVRMLS #2421575 Report a problem CVRMLS #2421575 Report a problem | ||
| 8/20/2024 | Pending sale | $415,000$256/sqft |
Source: CVRMLS #2421575 Report a problem | ||
| 8/17/2024 | Listed for sale | $415,000+59.7%$256/sqft |
Source: CVRMLS #2421575 Report a problem | ||
| 9/30/2020 | Sold | $259,900$160/sqft |
Source: CVRMLS #2025786 Report a problem | ||
Public tax history
| Year | Property taxes | Tax assessment |
|---|---|---|
| 2025 | $2,592 | $316,100 |
| 2024 | $2,592 | $316,100 |
| 2023 | $2,592 +16.2% | $316,100 +21.9% |
| 2022 | $2,231 | $259,400 +365.7% |
| 2021 | $2,231 +365.7% | $55,700 |
| 2020 | $479 | $55,700 +9.9% |
| 2019 | -- | $50,700 |
| 2018 | -- | -- |
Find assessor info on the county website
Neighborhood: 23842
Nearby homes
- $599,0003 bd3 ba1.7k sqft7351 Thweatt Dr, Disputanta, VA 23842Off Market
- $422,6004 bd2 ba1.8k sqft7375 Thweatt Dr, Disputanta, VA 23842Off Market
- $420,0003 bd2 ba1.6k sqft7341 Thweatt Dr, Disputanta, VA 23842Sold
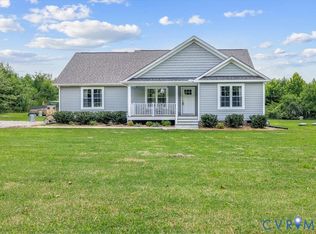
- $514,3004 bd2 ba2k sqft7335 Thweatt Dr, Disputanta, VA 23842Off Market
- $413,5003 bd2 ba1.6k sqft7321 Thweatt Dr, Disputanta, VA 23842Off Market
- $435,3004 bd3 ba1.8k sqft7375 Thweatt Dr, Disputana, VA 23842Off Market
- $401,5003 bd2 ba1.6k sqft14380 Pumphouse Rd, Disputanta, VA 23842Off Market
- $447,1004 bd2 ba1.6k sqft7315 Thweatt Dr, Disputanta, VA 23842Off Market
Nearby schools
GreatSchools rating
- 7/10South Elementary SchoolGrades: PK-5Distance: 2.7 mi
- 6/10J.E.J. Moore Middle SchoolGrades: 6-8Distance: 2.9 mi
- 3/10Prince George High SchoolGrades: 9-12Distance: 6.3 mi
Schools provided by the listing agent
- Elementary: Harrison
- Middle: Moore
- High: Prince George
Source: CVRMLS. This data may not be complete. We recommend contacting the local school district to confirm school assignments for this home.
Get a cash offer in 3 minutes
Find out how much your home could sell for in as little as 3 minutes with a no-obligation cash offer.
Estimated market value
$450,900
Get a cash offer in 3 minutes
Find out how much your home could sell for in as little as 3 minutes with a no-obligation cash offer.
Estimated market value
$450,900
- Virginia
- Prince George County
- Disputanta
- 23842
- 7355 Thweatt Dr
Nearby cities
Nearby zip codes
Other Disputanta Topics
