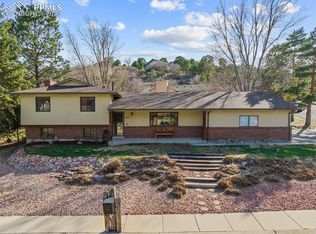
Tucked away in the desirable Mount Woodmen Estates, this charming ranch-style home is a perfect blend of comfort and tranquility. Set on a spacious lot surrounded by mature pines and scrub oak, this home offers 4 bedrooms, 3 baths, and a 2-car garage—ideal for both relaxation and everyday living. The inviting floor plan includes flexible spaces for whatever your lifestyle demands. Inside, you`ll find a bright and airy living room with a vaulted, beamed ceiling and a cozy fireplace insert, perfect for those quiet evenings in. The open dining area sets the stage for intimate meals or lively gatherings. The kitchen is as functional as it is beautiful, featuring a dining nook, an island, and a skylight that bathes the space in natural light (with a shade for those sunny days). The main-level primary suite offers a peaceful retreat, complete with a private bath and double "pass-through" closets. Downstairs, the lower level walk-out basement provides generously sized bedrooms, a utility room with lots storage, and a separate laundry room, along with a spacious family room featuring a wood-burning fireplace—a cozy spot to unwind. Step outside onto the composite deck and enjoy the serene yard with a sprinkler system that has been professionally maintained, and some drought-resistant grass in the front yard for an eco-friendly touch. Consider the new Class 4 roof, gutters, and downspouts, an upgraded banister, Manstone Primary Bathroom shower and countertops in the bathrooms, along with newer toilets, central air conditioning and a small animal "dog run." Located within the coveted District 20 school zone, this home not only offers peaceful living in a picturesque setting but also access to local parks, shopping and I-25. Come see for yourself why this lovingly cared-for home is ready to welcome you. Don`t miss your chance to make it YOURS!
Sold for $662,000
$662,000
7355 Wynwood Ter, Colorado Springs, CO 80919
4beds
3,374sqft
Single Family Residence
Built in 1978
0.42 Acres Lot
$643,100 Zestimate®
$196/sqft
$3,145 Estimated rent
Home value
$643,100
$605,000 - $682,000
$3,145/mo
Zestimate® history
Owner options
List your home for rent
$3,145/mo
Rent Zestimate®
Find your next renter with Zillow Rental Manager. Plus, with online applications, you can quickly screen prospective tenants – for free.
$3,145/mo
Rent Zestimate®
Refinance and save
$3,764/mo
Est. payment
Refinancing to a lower rate could help reduce your monthly payments and save thousands over the life of the loan.
$3,764/mo
Est. payment
Explore your selling options
Work with a Zillow partner agent
Leverage their expertise and Zillow's premium Showcase listings to get your home seen by more buyers.
Get startedList with your own agent
Get your home in front of millions of buyers by listing it on Zillow.
Learn how to do itSell it yourself
Take full control of how buyers see your home on Zillow by listing For Sale by Owner (FSBO).
List your homeWhat's special
Lower level walk-out basementSerene yardDrought-resistant grassSpacious lotComposite deckMain-level primary suitePrivate bath
Zillow last checked:
Listing updated:
Listed by:
Shelley Bianchi-pelle ABR CRS MRP 719-482-4443,
The Platinum Group
Bought with:
Caleb Leonard
Exp Realty LLC
Source: elevateMLS,MLS#: 7753091
Facts & features
Interior
Bedrooms & bathrooms
- Bedrooms: 4
- Bathrooms: 3
- Full bathrooms: 2
- 3/4 bathrooms: 1
Basement
- Area: 1630
Heating
- Forced Air
Cooling
- Ceiling Fan(s), Central Air, Electric
Appliances
- Included: Dishwasher, Dryer, Microwave, Oven, Refrigerator, Washer
- Laundry: In Basement
Features
- 6-Panel Doors, Beamed Ceilings, Skylight (s), Vaulted Ceiling(s), High Speed Internet, Pantry
- Flooring: Carpet, Tile, Vinyl/Linoleum, Wood Laminate
- Windows: Window Coverings
- Basement: Partially Finished
- Number of fireplaces: 2
- Fireplace features: Basement, Gas, Insert, Two
Interior area
- Total structure area: 3,374
- Total interior livable area: 3,374 sqft
- Finished area above ground: 1,744
- Finished area below ground: 1,630
Property
Parking
- Total spaces: 2
- Parking features: Attached, Garage Door Opener, Concrete Driveway
- Attached garage spaces: 2
Features
- Patio & porch: Composite
- Exterior features: Auto Sprinkler System
- Fencing: Other
Lot
- Size: 0.42 Acres
- Features: Cul-De-Sac, Sloped, Wooded, Near Park, Near Schools, Near Shopping Center, Front Landscaped
Details
- Additional structures: Kennel/Dog Run
- Parcel number: 7312206054
Construction
Type & style
- Home type: SingleFamily
- Architectural style: Ranch
- Property subtype: Single Family Residence
Materials
- Stucco
- Foundation: Walk Out
- Roof: Other
Condition
- Existing Home
- New construction: No
- Year built: 1978
Utilities & green energy
- Water: Municipal
Community & HOA
Location
- Region: Colorado Springs
Financial & listing details
- Price per square foot: $196/sqft
- Tax assessed value: $673,088
- Annual tax amount: $2,038
- Date on market: 1/28/2025
- Listing terms: Cash,Conventional,FHA,VA Loan
Price history
| Date | Event | Price |
|---|---|---|
| 1/27/2025 | Sold | $662,000-1.8%$196/sqft |
Source:  elevateMLS #7753091 Report a problem elevateMLS #7753091 Report a problem | ||
| 12/16/2024 | Pending sale | $674,000$200/sqft |
Source:  REcolorado as distributed by MLS GRID #4887939 Report a problem REcolorado as distributed by MLS GRID #4887939 Report a problem | ||
| 12/5/2024 | Listed for sale | $674,000$200/sqft |
Source: elevateMLS #7753091 Report a problem | ||
Public tax history
| Year | Property taxes | Tax assessment |
|---|---|---|
| 2024 | $2,458 +53.6% | $45,100 |
| 2023 | $1,600 -10% | $45,100 +44.9% |
| 2022 | $1,778 | $31,130 -2.8% |
| 2021 | -- | $32,030 +22.3% |
| 2020 | $1,467 +1.1% | $26,200 |
| 2019 | $1,451 +12.9% | $26,200 +9.9% |
| 2018 | $1,285 -0.4% | $23,840 |
| 2017 | $1,290 +0.4% | $23,840 +2.4% |
| 2016 | $1,285 +8.5% | $23,270 |
| 2015 | $1,184 +9.6% | $23,270 +6% |
| 2014 | $1,080 | $21,950 |
| 2013 | -- | -- |
| 2012 | -- | $21,950 |
| 2011 | $1,851 | $21,950 -9% |
| 2010 | -- | $24,130 |
| 2009 | -- | $24,130 +9% |
| 2008 | -- | $22,130 |
| 2006 | -- | $22,130 +26.7% |
| 2004 | -- | $17,470 |
| 2003 | $1,526 +2.7% | $17,470 -13% |
| 2002 | $1,486 +3.1% | $20,080 +7.1% |
| 2001 | $1,441 | $18,750 |
Find assessor info on the county website
Neighborhood: Northwest Colorado Springs
Nearby homes
- $608,3004 bd3 ba1.5k sqft7345 Wynwood Ter, Colorado Springs, CO 80919Off Market
- $624,0004 bd3 ba2.5k sqft7320 Sorrell Ct, Colorado Springs, CO 80919Sold

- $650,0004 bd3 ba2.5k sqft1165 Big Valley Dr, Colorado Springs, CO 80919Sold
- $545,7004 bd2 ba1.4k sqft7335 Wynwood Ter, Colorado Springs, CO 80919Off Market
- $678,9005 bd3 ba3.1k sqft7330 Sorrell Ct, Colorado Springs, CO 80919Off Market
- $682,4004 bd3 ba2.6k sqft7350 Wynwood Ter, Colorado Springs, CO 80919Off Market
- $649,3004 bd4 ba2.9k sqft7340 Wynwood Ter, Colorado Springs, CO 80919Off Market
- $--1 bd1 ba800 sqft7340 Wynwood Ter #BASEMENT, Colorado Springs, CO 80919Off Market
Nearby schools
GreatSchools rating
- 8/10Rockrimmon Elementary SchoolGrades: K-5Distance: 1.1 mi
- 7/10Eagleview Middle SchoolGrades: 6-8Distance: 1 mi
- 8/10Air Academy High SchoolGrades: 9-12Distance: 2.1 mi
Schools provided by the listing agent
- Elementary: Rockrimmon
- Middle: Eagleview
- High: Air Academy
- District: Academy-20
Source: elevateMLS. This data may not be complete. We recommend contacting the local school district to confirm school assignments for this home.
Get a cash offer in 3 minutes
Find out how much your home could sell for in as little as 3 minutes with a no-obligation cash offer.
Estimated market value
$643,100
Get a cash offer in 3 minutes
Find out how much your home could sell for in as little as 3 minutes with a no-obligation cash offer.
Estimated market value
$643,100
Nearby cities
Nearby neighborhoods
- Briargate Real estate
- Central Colorado Springs Real estate
- Cimarron Hills Real estate
- East Colorado Springs Real estate
- Northeast Colorado Springs Real estate
- Northwest Colorado Springs Real estate
- Old Colorado City Real estate
- Powers Real estate
- Southeast Colorado Springs Real estate
- Southwest Colorado Springs Real estate
Nearby zip codes
Other Colorado Springs Topics
- Apartments for Rent in 80919
- Houses for Sale in 80919
- Houses for Rent in 80919
- 80919 Real Estate
- Colorado Springs Condos
- Houses for Sale in Colorado Springs
- Newest Listings in Colorado Springs
- Colorado Springs Home Values
- Colorado Springs Real Estate Agents
- Colorado Springs Refinance
- Colorado Springs Mortgage Rates
