Don't wait to see this wonderful 2 bedroom, 3 bath home that is literally minutes away from I-75/I-675. Updates: all new paint, new vinyl floors, new appliances including HWH, vinyl privacy fence, and updated bathrooms! The partially finished basement has eggress windows (would make a great 3rd bedroom!), a completed bathroom, and a bar area complete with sink. Separately is a large storage area to hold all of your treasures. Located in a quiet subdivision, this amazing home won't last long. Sellers may need some possession time after close as they are waiting for their new home to be completed. A few items are negotiable: large safe, work benches in garage, just ask!! Please allow 48 hours response to offers.
Sold for $241,000
$241,000
7356 Blake Dr, Bay City, MI 48706
2beds
1,211sqft
Single Family Residence
Built in 2003
9,147 Square Feet Lot
$276,900 Zestimate®
$199/sqft
$1,548 Estimated rent
Home value
$276,900
$263,000 - $291,000
$1,548/mo
Zestimate® history
Owner options
List your home for rent
$1,548/mo
Rent Zestimate®
Find your next renter with Zillow Rental Manager. Plus, with online applications, you can quickly screen prospective tenants – for free.
$1,548/mo
Rent Zestimate®
Refinance and save
$1,699/mo
Est. payment
Refinancing to a lower rate could help reduce your monthly payments and save thousands over the life of the loan.
$1,699/mo
Est. payment
Explore your selling options
Work with a Zillow partner agent
Leverage their expertise and Zillow's premium Showcase listings to get your home seen by more buyers.
Get startedList with your own agent
Get your home in front of millions of buyers by listing it on Zillow.
Learn how to do itSell it yourself
Take full control of how buyers see your home on Zillow by listing For Sale by Owner (FSBO).
List your homeWhat's special
Eggress windowsLarge safeNew vinyl floorsUpdated bathroomsNew paintNew appliancesWork benches
Zillow last checked:
Listing updated:
Listed by:
Karen Colston 989-245-4335,
Century 21 Signature Realty
Bought with:
Spencer Webb, 6501450482
Century 21 Signature Realty
Source: MiRealSource,MLS#: 50114499 Originating MLS: Saginaw Board of REALTORS
Originating MLS: Saginaw Board of REALTORSFacts & features
Interior
Bedrooms & bathrooms
- Bedrooms: 2
- Bathrooms: 3
- Full bathrooms: 3
Rooms
- Room types: Laundry
Bedroom 1
- Features: Vinyl
- Level: Entry
- Area: 182
- Dimensions: 14 x 13
Bedroom 2
- Features: Vinyl
- Level: Entry
- Area: 143
- Dimensions: 13 x 11
Bathroom 1
- Features: Vinyl
- Level: Entry
- Area: 50
- Dimensions: 10 x 5
Bathroom 2
- Features: Vinyl
- Level: Entry
- Area: 42
- Dimensions: 7 x 6
Bathroom 3
- Features: Vinyl
- Level: Lower
- Area: 50
- Dimensions: 10 x 5
Dining room
- Features: Vinyl
- Level: Entry
- Area: 132
- Dimensions: 12 x 11
Kitchen
- Features: Vinyl
- Level: Entry
- Area: 132
- Dimensions: 12 x 11
Living room
- Features: Vinyl
- Level: Entry
- Area: 266
- Dimensions: 19 x 14
Heating
- Forced Air, Natural Gas
Cooling
- Central Air
Appliances
- Included: Dishwasher, Dryer, Range/Oven, Refrigerator, Washer, Gas Water Heater
- Laundry: First Floor Laundry, Entry
Features
- Flooring: Vinyl
- Basement: Daylight,Concrete
- Has fireplace: No
Interior area
- Total structure area: 2,422
- Total interior livable area: 1,211 sqft
- Finished area above ground: 1,211
- Finished area below ground: 0
Property
Parking
- Total spaces: 2
- Parking features: Attached, Electric in Garage, Garage Door Opener
- Attached garage spaces: 2
Features
- Levels: One
- Stories: 1
- Patio & porch: Patio
- Fencing: Fenced
- Frontage length: 72
Lot
- Size: 9,147 Square Feet
- Dimensions: 72 x 130 x 70 x 146
- Features: Subdivision
Details
- Parcel number: 030B1600005400
- Zoning description: Residential
- Special conditions: Private
Construction
Type & style
- Home type: SingleFamily
- Architectural style: Ranch
- Property subtype: Single Family Residence
Materials
- Vinyl Siding, Stucco
- Foundation: Basement, Concrete Perimeter
Condition
- New construction: No
- Year built: 2003
Utilities & green energy
- Sewer: Public Sanitary
- Water: Public
Community & HOA
Community
- Subdivision: Brookeside
HOA
- Has HOA: No
Location
- Region: Bay City
Financial & listing details
- Price per square foot: $199/sqft
- Tax assessed value: $258,500
- Annual tax amount: $2,400
- Date on market: 7/7/2023
- Cumulative days on market: 6 days
- Listing agreement: Exclusive Right To Sell
- Listing terms: Cash,Conventional
Price history
| Date | Event | Price |
|---|---|---|
| 8/14/2023 | Sold | $241,000-3.6%$199/sqft |
Source:  MiRealSource #50114499 Report a problem MiRealSource #50114499 Report a problem | ||
| 7/13/2023 | Pending sale | $249,900$206/sqft |
Source: MiRealSource #50114499 Report a problem | ||
| 7/7/2023 | Listed for sale | $249,900+133.6%$206/sqft |
Source: MiRealSource #50114499 Report a problem | ||
| 12/17/2010 | Sold | $107,000-2.6%$88/sqft |
Source: Public Record Report a problem | ||
| 9/18/2010 | Price change | $109,900-8.3%$91/sqft |
Source: foreclosure.com Report a problem | ||
| 6/23/2010 | Price change | -- |
Source: foreclosure.com Report a problem | ||
| 6/19/2010 | Price change | $119,900-25.8%$99/sqft |
Source: foreclosure.com Report a problem | ||
| 6/11/2010 | Listed for sale | -- |
Source: foreclosure.com Report a problem | ||
| 12/14/2009 | Sold | $161,583$133/sqft |
Source: Public Record Report a problem | ||
Public tax history
| Year | Property taxes | Tax assessment |
|---|---|---|
| 2025 | $2,682 +6.3% | $129,250 +19.3% |
| 2024 | $2,524 +5.1% | $108,350 +3.9% |
| 2023 | $2,401 +7.7% | $104,300 +20.3% |
| 2022 | $2,229 +2.5% | $86,700 +7.7% |
| 2021 | $2,175 +4.9% | $80,500 -1.9% |
| 2020 | $2,073 +2.9% | $82,100 +11.6% |
| 2019 | $2,014 | $73,550 -0.5% |
| 2018 | $2,014 +3.9% | $73,900 -2.8% |
| 2017 | $1,939 | $76,000 -0.4% |
| 2016 | $1,939 | $76,300 +12.2% |
| 2015 | $1,939 | $68,000 +0.2% |
| 2014 | -- | $67,850 +4.1% |
| 2013 | -- | $65,150 -0.8% |
| 2012 | -- | $65,700 +23% |
| 2011 | -- | $53,400 -19.4% |
| 2010 | -- | $66,250 |
| 2009 | -- | $66,250 -3% |
| 2008 | -- | $68,300 -1.7% |
| 2007 | -- | $69,500 |
| 2006 | -- | $69,500 |
| 2005 | -- | $69,500 -3.7% |
| 2004 | -- | $72,150 +381% |
| 2003 | -- | $15,000 +614.3% |
| 2002 | -- | $2,100 |
Find assessor info on the county website
Neighborhood: 48706
Nearby homes
- $260,0003 bd3 ba1.6k sqft7348 Blake Dr, Bay City, MI 48706Sold
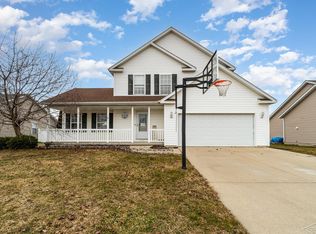
- $298,2003 bd2 ba1.3k sqft7362 Blake Dr, Bay City, MI 48706Off Market
- $285,0003 bd2 ba1.3k sqft7340 Blake Dr, Bay City, MI 48706Off Market

- $373,7003 bd1 ba3.1k sqft7335 Brandon Dr, Bay City, MI 48706Off Market
- $385,2003 bd2 ba2.3k sqft7343 Brandon Dr, Bay City, MI 48706Off Market
- $303,5003 bd3 ba1.6k sqft7347 Blake Dr, Bay City, MI 48706Off Market
- $280,7003 bd2 ba1.2k sqft7332 Blake Dr, Bay City, MI 48706Off Market
- $406,5003 bd2 ba2.4k sqft7323 Brandon Dr, Bay City, MI 48706Off Market
Nearby schools
GreatSchools rating
- 6/10Mackensen Elementary SchoolGrades: PK-5Distance: 4 mi
- 7/10Western Middle SchoolGrades: 6-8Distance: 7.6 mi
- 6/10Bay City Western High SchoolGrades: 9-12Distance: 7.6 mi
Schools provided by the listing agent
- District: Bay City School District
Source: MiRealSource. This data may not be complete. We recommend contacting the local school district to confirm school assignments for this home.


Get pre-qualified for a loan
At Zillow Home Loans, we can pre-qualify you in as little as 5 minutes with no impact to your credit score.An equal housing lender. NMLS #10287.
Sell for more on Zillow
Get a Zillow Showcase℠ listing at no additional cost and you could sell for .
$276,900
2% more
+$5,538
With Zillow Showcase(estimated)
$282,438
- Michigan
- Bay County
- Bay City
- 48706
- 7356 Blake Dr
Nearby cities
Nearby zip codes
Other Bay City Topics
