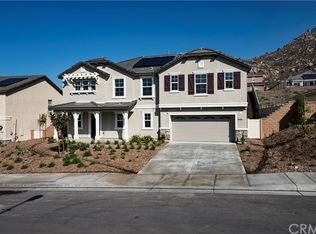
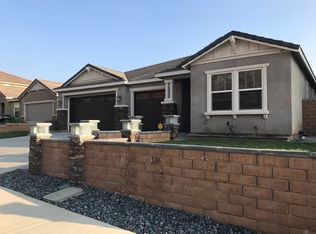
7356 Blue Oak Rd, Riverside, CA 92507
Home value
$671,100
$638,000 - $705,000
$3,493/mo
Owner options
$3,493/mo
Rent Zestimate®
Find your next renter with Zillow Rental Manager. Plus, with online applications, you can quickly screen prospective tenants – for free.
$3,493/mo
Rent Zestimate®
$4,101/mo
Est. payment
Refinancing to a lower rate could help reduce your monthly payments and save thousands over the life of the loan.
$4,101/mo
Est. payment
Explore your selling options
Work with a Zillow partner agent
Leverage their expertise and Zillow's premium Showcase listings to get your home seen by more buyers.
Get startedList with your own agent
Get your home in front of millions of buyers by listing it on Zillow.
Learn how to do itSell it yourself
Take full control of how buyers see your home on Zillow by listing For Sale by Owner (FSBO).
List your homeWhat's special
Zillow last checked:
Listing updated:
Joseph Marx DRE #02142530 949-885-9885,
Realty Masters & Associates
John Sturdevant, DRE #01193545
Regency Real Estate Brokers
Shandell Karger, DRE #01219775
Regency Real Estate Brokers
Facts & features
Interior
Bedrooms & bathrooms
- Bedrooms: 3
- Bathrooms: 2
- Full bathrooms: 2
- Main level bathrooms: 2
- Main level bedrooms: 3
Rooms
- Room types: Bedroom, Den, Entry/Foyer, Family Room, Great Room, Kitchen, Laundry, Living Room, Primary Bedroom, Office, Other
Primary bedroom
- Features: Main Level Primary
Bedroom
- Features: All Bedrooms Down
Bedroom
- Features: Bedroom on Main Level
Bathroom
- Features: Bathroom Exhaust Fan, Bathtub, Closet, Dual Sinks, Enclosed Toilet, Separate Shower, Tub Shower
Kitchen
- Features: Kitchen Island, Kitchen/Family Room Combo, Laminate Counters
Heating
- Central
Cooling
- Central Air
Appliances
- Included: Dishwasher, Disposal, Gas Range, High Efficiency Water Heater, Microwave, Tankless Water Heater, Water Heater
- Laundry: Washer Hookup, Gas Dryer Hookup, Inside, Laundry Room
Features
- Ceiling Fan(s), Open Floorplan, Pantry, Storage, Wired for Sound, All Bedrooms Down, Bedroom on Main Level, Main Level Primary, Primary Suite, Walk-In Closet(s)
- Flooring: Laminate, Vinyl
- Doors: Mirrored Closet Door(s), Panel Doors, Sliding Doors
- Windows: Double Pane Windows, Screens
- Has fireplace: No
- Fireplace features: None
- Common walls with other units/homes: No Common Walls
Interior area
- Total interior livable area: 1,854 sqft
- Finished area below ground: 0
Property
Parking
- Total spaces: 4
- Parking features: Driveway, Electric Vehicle Charging Station(s), Garage Faces Front, Garage, Garage Door Opener, On Street
- Attached garage spaces: 2
- Uncovered spaces: 2
Accessibility
- Accessibility features: No Stairs
Features
- Levels: One
- Stories: 1
- Entry location: Front
- Patio & porch: Concrete, Front Porch
- Exterior features: Rain Gutters
- Pool features: None
- Fencing: Excellent Condition,Vinyl
- Has view: Yes
- View description: Mountain(s)
Lot
- Size: 0.25 Acres
- Features: 0-1 Unit/Acre, Back Yard, Drip Irrigation/Bubblers, Front Yard, Sprinklers In Rear, Sprinklers In Front, Lawn, Landscaped, Near Park, Near Public Transit, Sprinklers Timer, Sprinkler System, Yard
Details
- Additional structures: Shed(s)
- Parcel number: 255450009
- Special conditions: Standard
Construction
Type & style
- Home type: SingleFamily
- Architectural style: Contemporary
- Property subtype: Single Family Residence
Materials
- Drywall, Stone Veneer, Copper Plumbing
- Foundation: Slab
- Roof: Tile
Condition
- Turnkey
- New construction: No
- Year built: 2016
Details
- Builder name: KB Homes
Utilities & green energy
- Electric: 220 Volts in Garage, Photovoltaics on Grid, Photovoltaics Seller Owned
- Sewer: Public Sewer
- Water: Public
- Utilities for property: Cable Connected, Electricity Connected, Natural Gas Connected, Phone Available, Sewer Connected, Water Connected
Green energy
- Energy efficient items: Thermostat, Water Heater, Windows
- Energy generation: Solar
- Water conservation: Water-Smart Landscaping
Community & HOA
Community
- Features: Biking, Curbs, Foothills, Gutter(s), Hiking, Mountainous, Storm Drain(s), Street Lights, Suburban, Sidewalks, Park
- Security: Security System, Fire Sprinkler System, Smoke Detector(s)
HOA
- HOA name: None
Location
- Region: Riverside
Financial & listing details
- Price per square foot: $345/sqft
- Tax assessed value: $652,800
- Annual tax amount: $10,478
- Date on market: 8/22/2023
- Cumulative days on market: 6 days
- Listing terms: Cash,Conventional,Cal Vet Loan,FHA,Fannie Mae,Freddie Mac,Submit,VA Loan
- Inclusions: All wifi upgrades, built-in speakers, shed
- Exclusions: Security cameras
- Road surface type: Paved
Price history
| Date | Event | Price |
|---|---|---|
| 9/12/2023 | Sold | $640,000+61.8%$345/sqft |
Source: | ||
| 8/31/2016 | Sold | $395,500$213/sqft |
Source: Public Record Report a problem | ||
Public tax history
| Year | Property taxes | Tax assessment |
|---|---|---|
| 2025 | $10,478 +4.4% | $652,800 +2% |
| 2024 | $10,039 +31.1% | $640,000 +45.1% |
| 2023 | $7,657 +1.7% | $440,941 +2% |
| 2022 | $7,528 +0.5% | $432,296 +2% |
| 2021 | $7,492 +0.5% | $423,820 +1% |
| 2020 | $7,452 +1.3% | $419,475 +2% |
| 2019 | $7,360 +2% | $411,251 +2% |
| 2018 | $7,213 +66.2% | $403,188 +2% |
| 2017 | $4,340 | $395,283 +1895.7% |
| 2016 | $4,340 | $19,807 |
Neighborhood: 92507
Nearby homes
- $635,8003 bd2 ba1.6k sqft7368 Blue Oak Rd, Riverside, CA 92507Off Market
- $764,6004 bd2 ba2.9k sqft7344 Blue Oak Rd, Riverside, CA 92507Off Market

- $727,8005 bd3 ba2.4k sqft20587 Center St, Riverside, CA 92507Off Market

- $873,4005 bd3 ba3.5k sqft20575 Center St, Riverside, CA 92507Off Market
- $771,3005 bd3 ba2.9k sqft7380 Blue Oak Rd, Riverside, CA 92507Off Market
- $763,6004 bd3 ba2.8k sqft20599 Center St, Riverside, CA 92507Off Market
- $699,9004 bd3 ba2.5k sqft7332 Blue Oak Rd, Riverside, CA 92507Sold
- $760,6004 bd3 ba2.9k sqft7435 Blue Oak, Riverside, CA 92507Off Market
Nearby schools
GreatSchools rating
- 4/10Highgrove Elementary SchoolGrades: K-6Distance: 1.3 mi
- 5/10University Heights Middle SchoolGrades: 7-8Distance: 2.6 mi
- 5/10John W. North High SchoolGrades: 9-12Distance: 3.3 mi
Schools provided by the listing agent
- Middle: University
- High: North
Source: CRMLS. This data may not be complete. We recommend contacting the local school district to confirm school assignments for this home.
Get a cash offer in 3 minutes
- California
- Riverside County
- Riverside
- 92507
- 7356 Blue Oak Rd