Experience the most well-appointed home to ever come on the market in Gainey Village Villas! This residence was reimagined to maximize natural light and seamless indoor-outdoor living while showcasing impeccable craftsmanship. From the privately gated courtyard entrance, you are welcomed by a serene water feature, a modern landscaped pathway, and oversized new black-framed windows and doors. Inside, soaring ceilings in the grand great room highlight a striking fireplace and a stunning white oak floating staircase leading to the upper level. A new, state-of-the-art elevator has been installed for added convenience. A thoughtfully designed Affinity kitchen, showcased in LUXE magazine offers abundant island workspace, two-tone solid cabinetry with pull-out pantry drawers, a hidden appliance garage, a Wolf gas range with griddle, a Sub-Zero fridge, a farm sink, and a vegetable prep sink set within the oversized center island with additional seating. Warm contemporary beams and designer light fixtures add to the refined details as the space flows seamlessly into the adjacent family room.
The formal dining room features French doors, allowing open-air entertaining with lush courtyard views. In the family room, telescoping doors open to a tranquil backyard oasis, complete with mature Ficus hedges, a cascading waterfall, and a built-in outdoor kitchen. Recently added landscape lighting enhances the ambiance, creating a welcoming glow in the evenings. Enjoy resort-style living with access to community pools, spas, walking trails, and an array of nearby dining and shopping options. The renowned Gainey Village Health Club is just steps away, and the world-class Grand Hyatt Scottsdale is right around the corner for the ultimate five-star experience. Don't miss this extraordinary opportunity to live in one of Scottsdale's most coveted communities!
Sold for $2,450,000
$2,450,000
7356 E VAQUERO Drive, Scottsdale, AZ 85258
4beds
3,500sqft
Single Family Residence
Built in 1998
6,390 Square Feet Lot
$2,432,000 Zestimate®
$700/sqft
$7,845 Estimated rent
Home value
$2,432,000
$2.21M - $2.68M
$7,845/mo
Zestimate® history
Owner options
List your home for rent
$7,845/mo
Rent Zestimate®
Find your next renter with Zillow Rental Manager. Plus, with online applications, you can quickly screen prospective tenants – for free.
$7,845/mo
Rent Zestimate®
Refinance and save
$15,337/mo
Est. payment
Refinancing to a lower rate could help reduce your monthly payments and save thousands over the life of the loan.
$15,337/mo
Est. payment
Explore your selling options
Work with a Zillow partner agent
Leverage their expertise and Zillow's premium Showcase listings to get your home seen by more buyers.
Get startedList with your own agent
Get your home in front of millions of buyers by listing it on Zillow.
Learn how to do itSell it yourself
Take full control of how buyers see your home on Zillow by listing For Sale by Owner (FSBO).
List your homeWhat's special
Striking fireplaceWarm contemporary beamsState-of-the-art elevatorPrivately gated courtyard entranceModern landscaped pathwayFarm sinkVegetable prep sink
Zillow last checked:
Listing updated:
Listed by:
Babbi L Gabel 602-741-7750,
RETSY,
Angela Phillips 602-708-4050,
RETSY
Bought with:
Angela Phillips, SA573327000
RETSY
Babbi L Gabel, SA028866000
RETSY
Source: ARMLS,MLS#: 6839172
Facts & features
Interior
Bedrooms & bathrooms
- Bedrooms: 4
- Bathrooms: 3
- Full bathrooms: 2
- 1/2 bathrooms: 1
Heating
- Natural Gas
Cooling
- Central Air, Ceiling Fan(s), Programmable Thmstat
Appliances
- Included: Dryer, Washer, Water Softener Owned, Refrigerator, Built-in Microwave, Dishwasher, Disposal, Gas Range, Gas Oven, Gas Cooktop
- Laundry: Inside
Features
- Non-laminate Counter, High Speed Internet, Double Vanity, Upstairs, Eat-in Kitchen, 9+ Flat Ceilings, Elevator, Kitchen Island, Pantry, Full Bth Master Bdrm, Separate Shwr & Tub
- Flooring: Tile, Wood
- Windows: Double Pane Windows
- Has basement: No
- Number of fireplaces: 1
- Fireplace features: Family Room, Gas
Interior area
- Total structure area: 3,500
- Total interior livable area: 3,500 sqft
Property
Parking
- Total spaces: 6
- Parking features: Garage Door Opener
- Garage spaces: 3
- Uncovered spaces: 3
Features
- Stories: 2
- Patio & porch: Covered, Patio
- Exterior features: Private Pickleball Court(s), Private Street(s), Sport Court(s), Tennis Court(s), Built-in Barbecue
- Pool features: None
- Spa features: None
- Fencing: Block
Lot
- Size: 6,390 Square Feet
- Features: North/South Exposure, Grass Front, Synthetic Grass Back, Auto Timer H2O Front, Auto Timer H2O Back
Details
- Parcel number: 17429236
Construction
Type & style
- Home type: SingleFamily
- Architectural style: Contemporary
- Property subtype: Single Family Residence
Materials
- Wood Frame, Painted
- Roof: Tile
Condition
- Year built: 1998
Details
- Builder name: Monterey
Utilities & green energy
- Sewer: Public Sewer
- Water: City Water
Community & HOA
Community
- Features: Pool, Golf, Gated, Community Spa, Community Spa Htd, Community Media Room, Guarded Entry, Tennis Court(s), Biking/Walking Path, Fitness Center
- Security: Fire Sprinkler System, Security Guard
- Subdivision: GAINEY VILLAGE VILLAS
HOA
- Has HOA: Yes
- Services included: Cable TV, Maintenance Grounds, Front Yard Maint
- HOA fee: $1,200 quarterly
- HOA name: Gainey Village Villa
- HOA phone: 480-551-4300
Location
- Region: Scottsdale
Financial & listing details
- Price per square foot: $700/sqft
- Tax assessed value: $1,186,200
- Annual tax amount: $5,809
- Date on market: 4/1/2025
- Cumulative days on market: 103 days
- Listing terms: Cash,Conventional,VA Loan
- Ownership: Fee Simple
Price history
| Date | Event | Price |
|---|---|---|
| 7/21/2025 | Sold | $2,450,000-3.9%$700/sqft |
Source:  ARMLS #6839172 Report a problem ARMLS #6839172 Report a problem | ||
| 7/13/2025 | Pending sale | $2,550,000$729/sqft |
Source: ARMLS #6839172 Report a problem | ||
| 4/22/2025 | Price change | $2,550,000-5.4%$729/sqft |
Source: ARMLS #6839172 Report a problem | ||
| 4/9/2025 | Price change | $2,695,000-3.6%$770/sqft |
Source: ARMLS #6839172 Report a problem | ||
| 4/1/2025 | Listed for sale | $2,795,000+285.5%$799/sqft |
Source: ARMLS #6839172 Report a problem | ||
| 5/31/2017 | Sold | $725,000-16.1%$207/sqft |
Source: Public Record Report a problem | ||
| 5/27/2015 | Listing removed | $864,500$247/sqft |
Source: Keller Williams Realty Biltmore Partners #5189926 Report a problem | ||
| 4/18/2015 | Listing removed | $4,150$1/sqft |
Source: Keller Williams Realty Biltmore Partners #5237574 Report a problem | ||
| 4/2/2015 | Listed for rent | $4,150$1/sqft |
Source: Keller Williams Realty Biltmore Partners #5237574 Report a problem | ||
| 3/22/2015 | Price change | $864,500-1.1%$247/sqft |
Source: Keller Williams Realty Biltmore Partners #5189926 Report a problem | ||
| 3/9/2015 | Price change | $874,500-1.7%$250/sqft |
Source: Keller Williams Realty Biltmore Partners #5189926 Report a problem | ||
| 2/15/2015 | Price change | $889,700-0.6%$254/sqft |
Source: Keller Williams Realty Biltmore Partners #5189926 Report a problem | ||
| 10/24/2014 | Price change | $894,777-0.3%$256/sqft |
Source: Keller Williams Sonoran Living #5189926 Report a problem | ||
| 9/12/2014 | Price change | $897,500-1.3%$256/sqft |
Source: Realty One Group #5123439 Report a problem | ||
| 7/30/2014 | Price change | $909,000-1.1%$260/sqft |
Source: Realty One Group #5123439 Report a problem | ||
| 5/30/2014 | Listed for sale | $919,000-33.6%$263/sqft |
Source: Realty One Group Report a problem | ||
| 3/20/2009 | Listing removed | $1,385,000$396/sqft |
Source: Z57 Report a problem | ||
| 8/16/2008 | Price change | $1,385,000-2.5%$396/sqft |
Source: Z57 Report a problem | ||
| 6/28/2008 | Listed for sale | $1,420,000+85.6%$406/sqft |
Source: Z57 Report a problem | ||
| 5/3/2004 | Sold | $765,000+31.9%$219/sqft |
Source: ARMLS #2106072 Report a problem | ||
| 5/25/2001 | Sold | $580,000+17.8%$166/sqft |
Source: Public Record Report a problem | ||
| 12/31/1998 | Sold | $492,469$141/sqft |
Source: Public Record Report a problem | ||
Public tax history
| Year | Property taxes | Tax assessment |
|---|---|---|
| 2025 | $6,042 +4.8% | $118,620 -6.1% |
| 2024 | $5,764 +1.3% | $126,380 +47.1% |
| 2023 | $5,692 +5.2% | $85,918 +0.9% |
| 2022 | $5,410 -8.1% | $85,150 +9.3% |
| 2021 | $5,885 +3.1% | $77,930 +2.5% |
| 2020 | $5,710 +0.2% | $76,030 +4.1% |
| 2019 | $5,700 | $73,020 +1.8% |
| 2018 | $5,700 -0.2% | $71,700 +0.4% |
| 2017 | $5,711 +5.1% | $71,430 -1.8% |
| 2016 | $5,435 | $72,750 +0.8% |
| 2015 | $5,435 | $72,180 +14.2% |
| 2014 | -- | $63,220 +6.4% |
| 2013 | -- | $59,410 |
| 2012 | -- | $59,410 -0.5% |
| 2011 | -- | $59,680 -15.8% |
| 2010 | -- | $70,910 -17.9% |
| 2009 | -- | $86,410 -14.7% |
| 2008 | -- | $101,350 +9.9% |
| 2007 | -- | $92,250 +55.4% |
| 2006 | -- | $59,350 |
| 2005 | -- | $59,350 +21.5% |
| 2004 | -- | $48,850 |
| 2003 | -- | $48,850 +29.7% |
| 2002 | -- | $37,650 |
Find assessor info on the county website
Neighborhood: 85258
Nearby homes
- $1,374,900-- bd3 ba3.3k sqft7364 E Vaquero Dr, Scottsdale, AZ 85258Off Market
- $1,491,9004 bd2 ba3.3k sqft7348 E Vaquero Dr, Scottsdale, AZ 85258Off Market
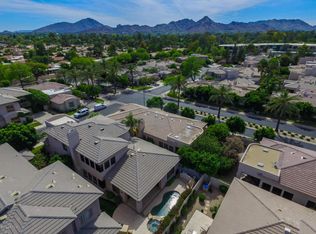
- $1,545,400-- bd3 ba3.4k sqft7372 E Vaquero Dr, Scottsdale, AZ 85258Off Market
- $1,250,0002 bd3 ba2.5k sqft7340 E Vaquero Dr, Scottsdale, AZ 85258Sold
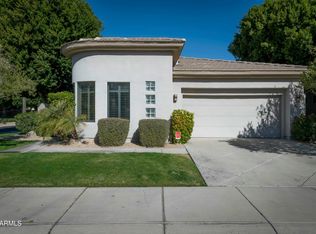
- $1,494,7003 bd2 ba2.5k sqft7353 E Del Acero Dr, Scottsdale, AZ 85258Off Market
- $1,397,200-- bd3 ba3.4k sqft7361 E Del Acero Dr, Scottsdale, AZ 85258Off Market
- $1,384,000-- bd3 ba3.3k sqft7345 E Del Acero Dr, Scottsdale, AZ 85258Off Market
- $1,995,0003 bd3 ba3.1k sqft7380 E Vaquero Dr, Scottsdale, AZ 85258For Sale
Nearby schools
GreatSchools rating
- 10/10Cochise Elementary SchoolGrades: PK-5Distance: 1.6 mi
- 9/10Cocopah Middle SchoolGrades: 6-8Distance: 2.1 mi
- 9/10Chaparral High SchoolGrades: 9-12Distance: 1.2 mi
Schools provided by the listing agent
- Elementary: Cochise Elementary School
- Middle: Cocopah Middle School
- High: Chaparral High School
- District: Scottsdale Unified District
Source: ARMLS. This data may not be complete. We recommend contacting the local school district to confirm school assignments for this home.
Get a cash offer in 3 minutes
Find out how much your home could sell for in as little as 3 minutes with a no-obligation cash offer.
Estimated market value
$2,432,000
Get a cash offer in 3 minutes
Find out how much your home could sell for in as little as 3 minutes with a no-obligation cash offer.
Estimated market value
$2,432,000
- Arizona
- Maricopa County
- Scottsdale
- 85258
- 7356 E VAQUERO Drive
Nearby cities
Nearby neighborhoods
Nearby zip codes
Other Scottsdale Topics
