Skip main navigation
Sold
  • Price Unknown

    7356 Flat Rock Ln, Tyler, TX 75703

    4beds
    1,955sqft
    Single Family Residence
    Built in 2017
    8,058 Square Feet Lot
    $338,700 Zestimate®
    $--/sqft
    $2,470 Estimated rent

    Home value

    $338,700

    $318,000 - $362,000

    $2,470/mo

    Zestimate® history
    Loading
    Loading...

    Owner options

    List your home for rent

    $2,470/mo

    Rent Zestimate®

    Find your next renter with Zillow Rental Manager. Plus, with online applications, you can quickly screen prospective tenants – for free.

    Learn more

    $2,470/mo

    Rent Zestimate®

    Refinance and save

    Refinancing to a lower rate could help reduce your monthly payments and save thousands over the life of the loan.

    See today's rates

    Explore your selling options

    Work with a Zillow partner agent

    Leverage their expertise and Zillow's premium Showcase listings to get your home seen by more buyers.

    Get started

    List with your own agent

    Get your home in front of millions of buyers by listing it on Zillow.

    Learn how to do it

    Sell it yourself

    Take full control of how buyers see your home on Zillow by listing For Sale by Owner (FSBO).

    List your home

    What's special

    Recently painted throughoutTwo-car garageFour bedroomsCurb appeal
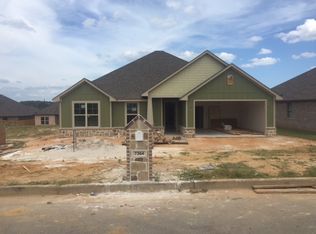
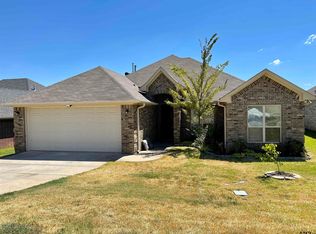
    Welcome to this well-maintained home in the desirable Harpers Ridge at Cumberland Gap subdivision, offering a comfortable blend of space and function. The home features four bedrooms, two and a half bathrooms, and a two-car garage, thoughtfully laid out across 1,955 square feet. Recently painted throughout, the interior feels fresh, clean, and truly move-in ready. The open living areas provide a natural flow for everyday living and entertaining, creating a warm and inviting atmosphere. Natural light fills the space, enhancing the home’s welcoming feel and everyday livability. Adding peace of mind to everyday living, the home is equipped with a whole-home generator designed to automatically provide power during outages. This system helps keep essential systems and comforts running, offering reliability no matter the weather. Whether it’s a summer storm or an unexpected outage, the generator allows daily routines to continue with minimal disruption. Located in a quiet, established neighborhood, this property delivers convenience, curb appeal, and the easygoing lifestyle East Texas homeowners appreciate.

    Zillow last checked:

    Listing updated:

    Listed by:

    Ryan Major 903-307-2884,

    Keller Williams Realty-Tyler,

    Ryan Major 903-307-2884

    Bought with:

    Melanie Watson, TREC# 0762211

    Source: GTARMLS,MLS#: 26001001MLS Logo

    Facts & features

    Interior

    Bedrooms & bathrooms
    • Bedrooms: 4
    • Bathrooms: 3
    • Full bathrooms: 2
    • 1/2 bathrooms: 1
    Rooms
    • Room types: Family Room, Utility Room, 1 Living Area
    Primary bedroom
    • Features: Master Bedroom Split
    Bedroom
    • Features: Walk-In Closet(s)
    • Level: Main
    Bathroom
    • Features: Shower Only, Shower/Tub, Walk-In Closet(s), Bar, Soaking Tub
    Kitchen
    • Features: Kitchen/Eating Combo
    Heating
    • Central/Gas
    Cooling
    • Central Gas
    Appliances
    • Included: Range/Oven-Gas, Dishwasher, Disposal, Microwave, Tankless Gas Water Heater
    Features
    • Ceiling Fan(s), Vaulted Ceiling(s), Pantry, Kitchen Island
    • Flooring: Wood
    • Has fireplace: Yes
    • Fireplace features: Gas Log, Direct Vent
    Interior area
    • Total structure area: 1,955
    • Total interior livable area: 1,955 sqft

    Property

    Parking
    • Total spaces: 2
    • Parking features: Garage Faces Front
    • Garage spaces: 2
    • Has uncovered spaces: Yes
    Features
    • Levels: One
    • Stories: 1
    • Patio & porch: Patio Covered
    • Exterior features: Sprinkler System, Gutter(s)
    • Pool features: None
    • Fencing: Wood
    Lot
    • Size: 8,058 Square Feet
    • Features: Subdivision Lot
    Details
    • Additional structures: None
    • Parcel number: 150000113723006000
    • Special conditions: None

    Construction

    Type & style
    • Home type: SingleFamily
    • Architectural style: Traditional
    • Property subtype: Single Family Residence
    Materials
    • Brick and Stone
    • Foundation: Slab
    • Roof: Composition
    Condition
    • Year built: 2017

    Utilities & green energy

    • Sewer: Public Sewer
    • Water: Public
    • Utilities for property: Cable Available

    Community & HOA

    Community
    • Security: Smoke Detector(s)
    • Subdivision: HARPERS RIDGE AT CUMBERLA
    HOA
    • Has HOA: No
    Location
    • Region: Tyler

    Financial & listing details

    • Tax assessed value: $427,761
    • Annual tax amount: $5,137
    • Date on market: 1/20/2026
    • Listing terms: Conventional,FHA,VA Loan,Cash

    Price history

    DateEventPrice
    2/23/2026Sold--
    Source: GTARMLS #26001001 Report a problem
    1/30/2026Pending sale$355,000$182/sqft
    Source: GTARMLS #26001001 Report a problem
    1/20/2026Listed for sale$355,000$182/sqft
    Source: GTARMLS #26001001 Report a problem
    3/8/2018Sold--
    Source: GTARMLS #10090569 Report a problem

    Public tax history

    YearProperty taxesTax assessment
    2024$5,075 +9.7%$427,761 +24.2%
    2023$4,626 -11.8%$344,410 +16.5%
    2022$5,245 -0.8%$295,749 +8.9%
    2021$5,290 -5.7%$271,524 +1.5%
    2020$5,610 +5.9%$267,380 +8%
    2019$5,297 +55.4%$247,535 +58.8%
    2018$3,408 $155,851
    Find assessor info on the county website

    Neighborhood: 75703

    Nearby schools

    GreatSchools rating
    Schools provided by the listing agent
    • Elementary: Jack
    • Middle: Three Lakes
    • High: Tyler Legacy

    Source: GTARMLS. This data may not be complete. We recommend contacting the local school district to confirm school assignments for this home.

    Sell for more on Zillow
    Get a Zillow Showcase℠ listing at no additional cost and you could sell for .
    $338,700
    2% more
    +$6,774
    With Zillow Showcase(estimated)
    $345,474