This beautifully designed townhome showcases elevated finishes and thoughtful design throughout. The main level offers a seamless layout, ideal for both everyday living and entertaining, with an open living area flowing into a stylish kitchen featuring quartz countertops, a large center island, gas range, walk-in pantry, and refined trim details. Step out onto the back patio for easy indoor-outdoor living.
Upstairs, all bedrooms are conveniently located alongside the laundry room, creating a functional and well-designed layout with two full bathrooms. The owner’s suite is a true retreat, complete with a spa-inspired en-suite and a highly desirable walk-through connection from the laundry room directly into the primary closet—an elevated feature that adds everyday ease. A stylish half bath on the main level provides convenience for guests.
A statement stairwell with accent paneling and modern horizontal railing adds architectural interest and sets the tone as you move to the upper level. You’ll find all three bedrooms upstairs, including a serene primary suite with custom geometric wall detailing, a large walk-in closet, and a private en-suite bath with dual vanities and elevated finishes and quartz countertops. Two additional bedrooms share a well-appointed hall bath, and bedroom-level laundry enhances daily functionality with access to both the hall and directly to the primary suite closet.
Additional highlights include tile flooring on the main level and a 2-car garage. Enjoy true lock-and-leave living in this maintenance-provided community, where the HOA covers lawn care, roof, trash, and snow removal. Residents also have access to a private, gated pool.
Sold
Price Unknown
7356 Griffey St, Parkville, MO 64152
3beds
1,631sqft
Townhouse
Built in 2020
1,618 Square Feet Lot
$300,000 Zestimate®
$--/sqft
$2,174 Estimated rent
Home value
$300,000
$276,000 - $324,000
$2,174/mo
Zestimate® history
Owner options
List your home for rent
$2,174/mo
Rent Zestimate®
Find your next renter with Zillow Rental Manager. Plus, with online applications, you can quickly screen prospective tenants – for free.
$2,174/mo
Rent Zestimate®
Refinance and save
$210/mo
Est. payment
Refinancing to a lower rate could help reduce your monthly payments and save thousands over the life of the loan.
$210/mo
Est. payment
Explore your selling options
Work with a Zillow partner agent
Leverage their expertise and Zillow's premium Showcase listings to get your home seen by more buyers.
Get startedList with your own agent
Get your home in front of millions of buyers by listing it on Zillow.
Learn how to do itSell it yourself
Take full control of how buyers see your home on Zillow by listing For Sale by Owner (FSBO).
List your homeWhat's special
Zillow last checked:
Listing updated:
Listed by:
The Burke Team 816-945-0671,
RE/MAX Innovations,
Josh Burke 816-945-0671,
RE/MAX Innovations
Bought with:
John Bailey, 2023048982
Show-Me Real Estate
Source: Heartland MLS as distributed by MLS GRID,MLS#: 2607758
Facts & features
Interior
Bedrooms & bathrooms
- Bedrooms: 3
- Bathrooms: 3
- Full bathrooms: 2
- 1/2 bathrooms: 1
Primary bedroom
- Features: All Carpet, Ceiling Fan(s), Walk-In Closet(s)
- Level: Second
- Dimensions: 13 x 13
Bedroom 2
- Features: Carpet, Ceiling Fan(s), Walk-In Closet(s)
- Level: Second
- Dimensions: 12 x 10
Bedroom 3
- Features: Carpet, Ceiling Fan(s), Walk-In Closet(s)
- Level: Second
- Dimensions: 11 x 12
Primary bathroom
- Features: Ceramic Tiles, Double Vanity, Quartz Counter, Shower Only
- Level: Second
- Dimensions: 11 x 8
Bathroom 2
- Features: Ceramic Tiles, Quartz Counter, Shower Over Tub
- Level: Second
- Dimensions: 6 x 7
Dining room
- Features: All Drapes/Curtains, Ceramic Tiles
- Level: First
- Dimensions: 11 x 10
Half bath
- Features: Ceramic Tiles, Quartz Counter
- Level: First
Kitchen
- Features: Ceramic Tiles, Kitchen Island, Quartz Counter
- Level: First
- Dimensions: 10 x 12
Laundry
- Features: Ceramic Tiles
- Level: Second
- Dimensions: 8 x 5
Living room
- Features: Ceiling Fan(s), Ceramic Tiles
- Level: First
- Dimensions: 15 x 13
Heating
- Forced Air
Cooling
- Electric
Appliances
- Included: Dishwasher, Exhaust Fan, Microwave, Gas Range
- Laundry: Bedroom Level, Laundry Room
Features
- Ceiling Fan(s), Kitchen Island, Painted Cabinets, Pantry
- Flooring: Carpet, Tile
- Windows: Window Coverings
- Basement: Slab
- Has fireplace: No
Interior area
- Total structure area: 1,631
- Total interior livable area: 1,631 sqft
- Finished area above ground: 1,631
- Finished area below ground: 0
Property
Parking
- Total spaces: 2
- Parking features: Attached, Built-In
- Attached garage spaces: 2
Features
- Patio & porch: Patio
Lot
- Size: 1,618 Square Feet
Details
- Parcel number: 204018300001010003
Construction
Type & style
- Home type: Townhouse
- Architectural style: Traditional
- Property subtype: Townhouse
Materials
- Lap Siding, Stone Trim
- Roof: Composition
Condition
- Year built: 2020
Utilities & green energy
- Sewer: Public Sewer
- Water: Public
Community & HOA
Community
- Subdivision: Creekside Village
HOA
- Has HOA: Yes
- Services included: Maintenance Grounds, Roof Repair, Roof Replace, Snow Removal, Trash
- HOA fee: $210 monthly
- HOA name: Creekside Villagr HOA
Location
- Region: Parkville
Financial & listing details
- Tax assessed value: $208,251
- Annual tax amount: $3,851
- Date on market: 4/3/2026
- Listing terms: Cash,Conventional,FHA,VA Loan
- Ownership: Private
- Road surface type: Paved
Price history
| Date | Event | Price |
|---|---|---|
| 6/24/2026 | Sold | -- |
Source:  Heartland MLS as distributed by MLS GRID #2607758 Report a problem Heartland MLS as distributed by MLS GRID #2607758 Report a problem | ||
| 5/18/2026 | Contingent | $305,000$187/sqft |
Source: Heartland MLS as distributed by MLS GRID #2607758 Report a problem | ||
| 5/6/2026 | Price change | $305,000-1.6%$187/sqft |
Source: Heartland MLS as distributed by MLS GRID #2607758 Report a problem | ||
| 4/11/2026 | Price change | $310,000-1.6%$190/sqft |
Source: Heartland MLS as distributed by MLS GRID #2607758 Report a problem | ||
| 4/3/2026 | Listed for sale | $315,000$193/sqft |
Source: Heartland MLS as distributed by MLS GRID #2607758 Report a problem | ||
Public tax history
| Year | Property taxes | Tax assessment |
|---|---|---|
| 2025 | $3,851 +8.6% | $39,568 |
| 2024 | $3,548 +0.2% | $39,568 |
| 2023 | $3,541 +5.4% | $39,568 +7.4% |
| 2022 | $3,358 -0.3% | $36,842 |
| 2021 | $3,367 | $36,842 |
Find assessor info on the county website
Neighborhood: 64152
Nearby homes
- $320,6003 bd2 ba1.6k sqft7352 Griffey St, Parkville, MO 64152Off Market

- $311,9003 bd2 ba1.6k sqft7360 Griffey St, Parkville, MO 64152Off Market
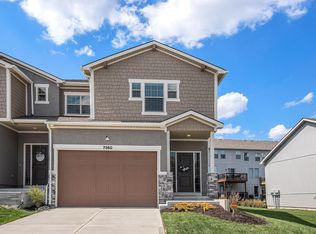
- $298,7003 bd3 ba1.6k sqft7360 Griffey St #10-D, Parkville, MO 64152Off Market
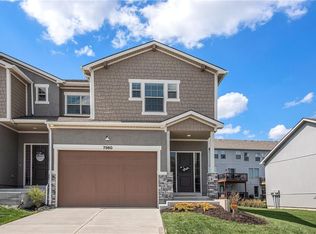
- $306,8003 bd3 ba1.5k sqft7356 Griffey St, Kansas City, MO 64152Off Market
- $309,7003 bd2 ba1.6k sqft7348 Griffey St, Parkville, MO 64152Off Market
- $306,6003 bd2 ba1.6k sqft7390 Griffey St, Kansas City, MO 64152Off Market
- $318,6003 bd2 ba1.6k sqft7381 Griffey St, Parkville, MO 64152Off Market
- $350,6003 bd4 ba-- sqft7381 Griffey St, Kansas City, MO 64152Off Market
Nearby schools
GreatSchools rating
- 7/10Union Chapel Elementary SchoolGrades: K-5Distance: 1.8 mi
- 8/10Lakeview Middle SchoolGrades: 6-8Distance: 5.9 mi
- 8/10Park Hill South High SchoolGrades: 9-12Distance: 8.3 mi
Schools provided by the listing agent
- Elementary: Union Chapel
- Middle: Lakeview
- High: Park Hill South
Source: Heartland MLS as distributed by MLS GRID. This data may not be complete. We recommend contacting the local school district to confirm school assignments for this home.
Get a cash offer in 3 minutes
Find out how much your home could sell for in as little as 3 minutes with a no-obligation cash offer.
Estimated market value
$300,000
Get a cash offer in 3 minutes
Find out how much your home could sell for in as little as 3 minutes with a no-obligation cash offer.
Estimated market value
$300,000
- Missouri
- Platte County
- Parkville
- 64152
- 7356 Griffey St
Nearby cities
Nearby zip codes
Other Parkville Topics
