Skip main navigation
Sold
  • $197,000

    7356 Jackie Ct, Indianapolis, IN 46221

    3beds
    2,484sqft
    Residential, Single Family Residence
    Built in 1999
    7,405 Square Feet Lot
    $269,300 Zestimate®
    $79/sqft
    $1,938 Estimated rent

    Home value

    $269,300

    $256,000 - $283,000

    $1,938/mo

    Zestimate® history
    Loading
    Loading...

    Owner options

    List your home for rent

    $1,938/mo

    Rent Zestimate®

    Find your next renter with Zillow Rental Manager. Plus, with online applications, you can quickly screen prospective tenants – for free.

    Learn more

    $1,938/mo

    Rent Zestimate®

    Refinance and save

    $1,497/mo

    Est. payment

    Refinancing to a lower rate could help reduce your monthly payments and save thousands over the life of the loan.

    See today's rates

    $1,497/mo

    Est. payment

    Explore your selling options

    Work with a Zillow partner agent

    Leverage their expertise and Zillow's premium Showcase listings to get your home seen by more buyers.

    Get started

    List with your own agent

    Get your home in front of millions of buyers by listing it on Zillow.

    Learn how to do it

    Sell it yourself

    Take full control of how buyers see your home on Zillow by listing For Sale by Owner (FSBO).

    List your home

    What's special

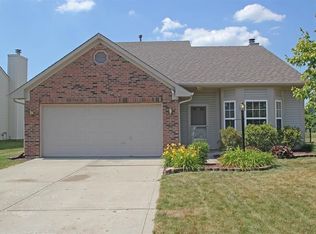
    Stylish home with great location on the pond with a terrific view. Many updates incl new roof and freshly painted exterior using premium acrylic paint. Home just needs your personal touch inside; there are some unfinished trim, paint and floor projects and we are priced accordingly. Enjoy the sunsets and the large pond from your heated sunroom. Garage has auxiliary heat & cool unit. Main floor master BR, gas fireplace in the living room, and gorgeous hardwood floors for a luxurious feel. 3- BR, 2.5 bath, 2-car garage and mini-barn too! Quite cul-de-sac setting in a desirable neighborhood. Home is offered As-Is; no FHA or VA offers please.

    Zillow last checked:

    Listing updated:

    Listed by:

    Jeneene West 317-797-8117,

    Jeneene West Realty, LLC,

    Gregg West 317-374-1507

    Bought with:

    Anthony Giglio

    Sylvan Realty of GA LLC

    Source: MIBOR as distributed by MLS GRID,MLS#: 21936842MLS Logo

    Facts & features

    Interior

    Bedrooms & bathrooms
    • Bedrooms: 3
    • Bathrooms: 3
    • Full bathrooms: 2
    • 1/2 bathrooms: 1
    • Main level bathrooms: 2
    • Main level bedrooms: 1
    Primary bedroom
    • Level: Main
    • Area: 180 Square Feet
    • Dimensions: 15X12
    Bedroom 2
    • Level: Upper
    • Area: 150 Square Feet
    • Dimensions: 15X10
    Bedroom 3
    • Level: Upper
    • Area: 132 Square Feet
    • Dimensions: 12X11
    Other
    • Features: Tile-Ceramic
    • Level: Main
    • Area: 42 Square Feet
    • Dimensions: 07X06
    Dining room
    • Level: Main
    • Area: 99 Square Feet
    • Dimensions: 11X09
    Great room
    • Level: Main
    • Area: 204 Square Feet
    • Dimensions: 17X12
    Kitchen
    • Features: Tile-Ceramic
    • Level: Main
    • Area: 143 Square Feet
    • Dimensions: 13X11
    Loft
    • Level: Upper
    • Area: 112 Square Feet
    • Dimensions: 14X08
    Sun room
    • Features: Tile-Ceramic
    • Level: Main
    • Area: 120 Square Feet
    • Dimensions: 12X10
    Heating
    • Forced Air
    Cooling
    • Has cooling: Yes
    Appliances
    • Included: Dishwasher, Disposal, Gas Water Heater, MicroHood, Electric Oven, Refrigerator
    Features
    • Vaulted Ceiling(s), Eat-in Kitchen, Pantry, Walk-In Closet(s)
    • Windows: Windows Thermal, Windows Vinyl
    • Has basement: No
    • Number of fireplaces: 1
    • Fireplace features: Gas Log, Great Room
    Interior area
    • Total structure area: 2,484
    • Total interior livable area: 2,484 sqft
    • Finished area below ground: 0

    Property

    Parking
    • Total spaces: 2
    • Parking features: Attached
    • Attached garage spaces: 2
    • Details: Garage Parking Other(Finished Garage)
    Features
    • Levels: Two
    • Stories: 2
    • Patio & porch: Patio
    Lot
    • Size: 7,405 Square Feet
    • Features: Cul-De-Sac, Curbs, Rural - Subdivision, Sidewalks, Street Lights
    Details
    • Additional structures: Barn Storage
    • Parcel number: 491313103040000200
    • Special conditions: None,As Is

    Construction

    Type & style
    • Home type: SingleFamily
    • Property subtype: Residential, Single Family Residence
    Materials
    • Vinyl With Brick
    • Foundation: Slab
    Condition
    • New construction: No
    • Year built: 1999

    Utilities & green energy

    • Water: Municipal/City

    Community & HOA

    Community
    • Subdivision: Crossfield
    HOA
    • Has HOA: Yes
    • Services included: Association Home Owners, Entrance Common, Insurance, Snow Removal
    • HOA fee: $195 annually
    Location
    • Region: Indianapolis

    Financial & listing details

    • Price per square foot: $79/sqft
    • Tax assessed value: $311,300
    • Annual tax amount: $1,918
    • Date on market: 8/8/2023
    • Cumulative days on market: 29 days

    Price history

    DateEventPrice
    2/20/2024Listing removed--
    Source: Zillow Rentals Report a problem
    12/26/2023Listed for rent$1,875$1/sqft
    Source: Zillow Rentals Report a problem
    10/23/2023Sold$197,000-12.4%$79/sqft
    Source: MIBOR as distributed by MLS GRID #21936842 Report a problem
    9/5/2023Pending sale$225,000$91/sqft
    Source: MIBOR as distributed by MLS GRID #21936842 Report a problem
    8/8/2023Listed for sale$225,000+100%$91/sqft
    Source: MIBOR as distributed by MLS GRID #21936842 Report a problem
    7/8/2009Sold$112,500-13.4%$45/sqft
    Source: MIBOR as distributed by MLS GRID #2906540 Report a problem
    2/12/2009Listing removed$129,900$52/sqft
    Source: Carpenter Realtors #2766252 Report a problem
    10/28/2008Price change$129,900-3%$52/sqft
    Source: Carpenter Realtors #2766252 Report a problem
    8/8/2008Listed for sale$133,900+66.5%$54/sqft
    Source: Carpenter Realtors #2766252 Report a problem
    10/23/2007Sold$80,409$32/sqft
    Source: Public Record Report a problem

    Public tax history

    YearProperty taxesTax assessment
    2025$6,433 +128.5%$311,300 +8.1%
    2024$2,815 +11.5%$287,900 +11.8%
    2023$2,525 +31.7%$257,600 +11.9%
    2022$1,918 +6.4%$230,200 +31.5%
    2021$1,802 +12.9%$175,000
    2020$1,596 +8.6%$175,000 +9.2%
    2019$1,470 +9.7%$160,300 +5.9%
    2018$1,341 +10.4%$151,400 +4.6%
    2017$1,215 +9.8%$144,800 +4.9%
    2016$1,106 +10.7%$138,100 +8.7%
    2014$999 -12.5%$127,100
    2013$1,142 $127,100 +11.3%
    2012$1,142 $114,200 -6.8%
    2011-- $122,500 +1.2%
    2010$1,210 +5.9%$121,000 -1.2%
    2009$1,143 $122,500 -17.3%
    2007-- $148,200 +3%
    2006-- $143,900 -1%
    2005-- $145,300
    2004-- $145,300
    2003-- $145,300 +63.8%
    2002-- $88,700 +200.1%
    2001-- $29,560
    Find assessor info on the county website

    Neighborhood: West Newton

    Nearby schools

    GreatSchools rating
    Get a cash offer in 3 minutes
    Find out how much your home could sell for in as little as 3 minutes with a no-obligation cash offer.
    Estimated market value
    $269,300
    Get a cash offer in 3 minutes
    Find out how much your home could sell for in as little as 3 minutes with a no-obligation cash offer.
    Estimated market value
    $269,300