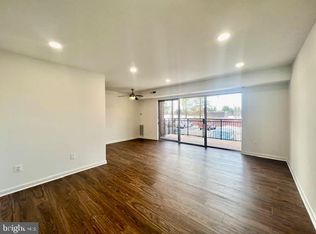
Welcome to 7356 Lee Highway, T-3, a hidden gem nestled in the vibrant heart of Falls Church! This beautifully renovated first-floor condo epitomizes modern elegance, catering to those who value the ease of accessible living. With 2 spacious bedrooms and 1.5 pristine bathrooms, this thoughtfully crafted home marries style with functionality, creating an inviting sanctuary just for you. As you enter, you're greeted by an open-concept living space that radiates warmth and sophistication. Every detail has been meticulously curated, from the luxurious carpet floors that gracefully complement the natural light to the stunning kitchen equipped with all-new appliances, imported quartz countertops, and soft-close cabinetry. It's more than just a cooking space; it’s a stylish setting perfect for entertaining family and friends. The expansive living room serves as a tranquil escape, seamlessly connecting to your private courtyard/patio—ideal for sipping morning coffee or hosting cozy evening gatherings beneath the stars. The primary bedroom offers a peaceful retreat designed with ultimate comfort in mind, while the second bedroom provides flexibility for guests, a home office, or whatever suits your lifestyle. This condo’s prime location places you within walking distance to delightful cafes, diverse restaurants, and charming boutique shops. Enjoy nearby parks and walking trails that cater to outdoor enthusiasts, and relish the convenience of easy access to major transportation routes and public transit. Families will find this residence particularly appealing, as it is situated within a respected educational district, making it an ideal choice for professionals and families alike seeking community and educational excellence. We invite you to schedule a visit and personally experience the unique charm and convenience of this exceptional condo. Don’t miss the chance to make this extraordinary residence your new home at 7356 Lee Highway, T-3!
Sold for $280,000
Zestimate®
$280,000
7356 Lee Hwy Unit T3, Falls Church, VA 22046
2beds
764sqft
Condominium
Built in 1962
-- sqft lot
$280,000 Zestimate®
$366/sqft
$2,278 Estimated rent
Home value
$280,000
$263,000 - $297,000
$2,278/mo
Zestimate® history
Owner options
List your home for rent
$2,278/mo
Rent Zestimate®
Find your next renter with Zillow Rental Manager. Plus, with online applications, you can quickly screen prospective tenants – for free.
$2,278/mo
Rent Zestimate®
Refinance and save
$1,756/mo
Est. payment
Refinancing to a lower rate could help reduce your monthly payments and save thousands over the life of the loan.
$1,756/mo
Est. payment
Explore your selling options
Work with a Zillow partner agent
Leverage their expertise and Zillow's premium Showcase listings to get your home seen by more buyers.
Get startedList with your own agent
Get your home in front of millions of buyers by listing it on Zillow.
Learn how to do itSell it yourself
Take full control of how buyers see your home on Zillow by listing For Sale by Owner (FSBO).
List your homeWhat's special
Open-concept living spaceImported quartz countertopsBeautifully renovated first-floor condoLuxurious carpet floorsStunning kitchenNatural lightAll-new appliances
Zillow last checked:
Listing updated:
Listed by:
Alan Wu 240-643-6708,
Mellow International Realty Inc
Bought with:
Luca Marucchi, SP40004502
Samson Properties
Source: Bright MLS,MLS#: VAFX2299136
Facts & features
Interior
Bedrooms & bathrooms
- Bedrooms: 2
- Bathrooms: 2
- Full bathrooms: 1
- 1/2 bathrooms: 1
- Main level bathrooms: 2
- Main level bedrooms: 2
Rooms
- Room types: Living Room, Dining Room, Bedroom 2, Kitchen, Bedroom 1, Utility Room
Bedroom 1
- Features: Flooring - Laminated
- Level: Main
Bedroom 2
- Features: Flooring - Laminated
- Level: Main
Dining room
- Features: Flooring - Laminated
- Level: Main
Kitchen
- Features: Flooring - Laminated
- Level: Main
Living room
- Features: Flooring - Laminated
- Level: Main
Utility room
- Level: Unspecified
Heating
- Forced Air, Electric, Natural Gas
Cooling
- Ceiling Fan(s), Central Air, Electric
Appliances
- Included: Disposal, Exhaust Fan, Microwave, Oven/Range - Gas, Refrigerator, Gas Water Heater
- Laundry: Common Area
Features
- Combination Dining/Living, Open Floorplan
- Doors: Sliding Glass
- Has basement: No
- Has fireplace: No
Interior area
- Total structure area: 764
- Total interior livable area: 764 sqft
- Finished area above ground: 764
Property
Parking
- Total spaces: 1
- Parking features: Assigned, Unassigned, Parking Lot
- Details: Assigned Parking, Assigned Space #: 2
Accessibility
- Accessibility features: None
Features
- Levels: One
- Stories: 1
- Patio & porch: Patio
- Exterior features: Storage, Sidewalks
- Has private pool: Yes
- Pool features: Community, Private
- Has view: Yes
- View description: Trees/Woods
Details
- Additional structures: Above Grade
- Parcel number: 50119563
- Zoning: 220
- Special conditions: Standard
Construction
Type & style
- Home type: Condo
- Architectural style: Contemporary
- Property subtype: Condominium
- Attached to another structure: Yes
Materials
- Brick
Condition
- New construction: No
- Year built: 1962
Utilities & green energy
- Sewer: Public Sewer
- Water: Public
Community & HOA
Community
- Condo and coop fee: $579 monthly
- Subdivision: Timberlane Village Garden Condominiums
HOA
- Has HOA: No
- Amenities included: Common Grounds, Storage, Pool, Security, Tot Lots/Playground
- Services included: Gas, Maintenance Grounds, Management, Pool(s), Sewer, Trash, Water
- HOA name: Village Garden Management / Timberland Condominium
Location
- Region: Falls Church
Financial & listing details
- Price per square foot: $366/sqft
- Tax assessed value: $245,950
- Annual tax amount: $2,843
- Date on market: 5/7/2026
- Listing agreement: Exclusive Right To Sell
- Listing terms: Cash,Conventional,FHA,VA Loan
- Ownership: Condominium
Price history
| Date | Event | Price |
|---|---|---|
| 7/9/2026 | Sold | $280,000-2.8%$366/sqft |
Source:  Bright MLS #VAFX2299136 Report a problem Bright MLS #VAFX2299136 Report a problem | ||
| 6/18/2026 | Contingent | $288,000$377/sqft |
Source: Bright MLS #VAFX2299136 Report a problem | ||
| 5/7/2026 | Listed for sale | $288,000$377/sqft |
Source: Bright MLS #VAFX2299136 Report a problem | ||
Public tax history
Tax history is unavailable.
Neighborhood: 22046
Nearby homes
- $215,0001 bd1 ba666 sqft7356 Route 29 UNIT 104, Falls Church, VA 22046Sold
- $278,9002 bd2 ba785 sqft7356 Route 29 UNIT 56/203, Falls Church, VA 22046For Sale

- $207,9001 bd1 ba666 sqft7356 Lee Hwy UNIT 204, Falls Church, VA 22046Off Market
- $---- bd-- ba-- sqft7356 Lee Hwy UNIT T2, Falls Church, VA 22046Off Market
- $---- bd-- ba-- sqft7356 Lee Hwy SUITE 101, Falls Church, VA 22046Off Market
- $---- bd-- ba-- sqft7356 Lee Hwy UNIT T1, Falls Church, VA 22046Off Market
- $218,7001 bd1 ba666 sqft7356 Lee Hwy UNIT 104, Falls Church, VA 22046Off Market
- $252,4002 bd1 ba861 sqft7356 Route 29 Fls, Falls Church, VA 22046Off Market
Nearby schools
GreatSchools rating
- 4/10Timber Lane Elementary SchoolGrades: PK-6Distance: 0.1 mi
- 10/10Longfellow Middle SchoolGrades: 7-8Distance: 2.4 mi
- 9/10McLean High SchoolGrades: 9-12Distance: 3.2 mi
Schools provided by the listing agent
- District: Fairfax County Public Schools
Source: Bright MLS. This data may not be complete. We recommend contacting the local school district to confirm school assignments for this home.
Get a cash offer in 3 minutes
Find out how much your home could sell for in as little as 3 minutes with a no-obligation cash offer.
Estimated market value
$280,000
Get a cash offer in 3 minutes
Find out how much your home could sell for in as little as 3 minutes with a no-obligation cash offer.
Estimated market value
$280,000
- Virginia
- Fairfax County
- Falls Church
- 22046
- 7356 Lee Hwy Unit T3
Nearby cities
Nearby neighborhoods
Nearby zip codes
Other Falls Church Topics
