Skip main navigation
Closed
  • $1,500,000

    7356 Terrace Dr, Charlotte, NC 28211

    4beds
    3,480sqft
    Single Family Residence
    Built in 1972
    3.06 Acres Lot
    $1,396,100 Zestimate®
    $431/sqft
    $4,742 Estimated rent

    Home value

    $1,396,100

    $1.30M - $1.51M

    $4,742/mo

    Zestimate® history
    Loading
    Loading...

    Owner options

    List your home for rent

    $4,742/mo

    Rent Zestimate®

    Find your next renter with Zillow Rental Manager. Plus, with online applications, you can quickly screen prospective tenants – for free.

    Learn more

    $4,742/mo

    Rent Zestimate®

    Refinance and save

    $8,788/mo

    Est. payment

    Refinancing to a lower rate could help reduce your monthly payments and save thousands over the life of the loan.

    See today's rates

    $8,788/mo

    Est. payment

    Explore your selling options

    Work with a Zillow partner agent

    Leverage their expertise and Zillow's premium Showcase listings to get your home seen by more buyers.

    Get started

    List with your own agent

    Get your home in front of millions of buyers by listing it on Zillow.

    Learn how to do it

    Sell it yourself

    Take full control of how buyers see your home on Zillow by listing For Sale by Owner (FSBO).

    List your home

    What's special

    Finished walk-out basementCountryside viewsTranquil sunroomFamily roomLarge kitchenCoffee barWet bar
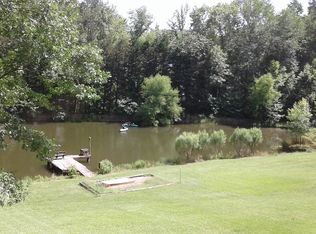
    Welcome to this charming Cape Cod that is truly a “country retreat” within the city! Come see this to believe it… beautiful & serene home that sits on 2 lots. Countryside views with a large pond w/ stand-alone and floating docks. Relax outside on the 2-level deck or on bricked firepit patio to enjoy all the nature. Updates are new roof (2024), refinished h/w’s (2025), fresh paint, new carpet, HVAC (2022) on main and upstairs, walk-in crawl space w/ vapor barrier, and walk-in attic. Large kitchen opens to family room, that flows into the tranquil sunroom w/ wet bar… surrounded by windows w/ amazing views of the mature trees, countryside and pond. Primary bed suite on main, spacious laundry room w/ storage, coffee bar, and finished, walk-out basement w/ full bath has many possibilities! All of this on 3.06 acres in classic Stonehaven – close to Boyce Rd Park, McAlpine trails, Sardis Swim Club, & wonderful private schools and public schools close by!

    Zillow last checked:

    Listing updated:

    Listing Provided by:

    Carla Shober cshober@cottinghamchalk.com,

    COMPASS

    Bought with:

    Melissa Moloney

    Yancey Realty, LLC

    Source: Canopy MLS as distributed by MLS GRID,MLS#: 4263369MLS Logo

    Facts & features

    Interior

    Bedrooms & bathrooms
    • Bedrooms: 4
    • Bathrooms: 4
    • Full bathrooms: 3
    • 1/2 bathrooms: 1
    • Main level bedrooms: 1
    Primary bedroom
    • Features: Ceiling Fan(s), En Suite Bathroom, Walk-In Closet(s)
    • Level: Main
    Bedroom s
    • Level: Upper
    Bedroom s
    • Level: Upper
    Bedroom s
    • Features: Attic Walk In
    • Level: Upper
    Bathroom half
    • Features: Built-in Features
    • Level: Main
    Bathroom full
    • Features: Built-in Features, Storage
    • Level: Main
    Bathroom full
    • Level: Main
    Basement
    • Features: Storage
    • Level: Basement
    Breakfast
    • Features: Breakfast Bar, Built-in Features
    • Level: Main
    Dining room
    • Level: Main
    Family room
    • Features: Ceiling Fan(s)
    • Level: Main
    Kitchen
    • Features: Built-in Features, Kitchen Island
    • Level: Main
    Laundry
    • Features: Built-in Features, Drop Zone, Storage
    • Level: Main
    Sunroom
    • Features: Built-in Features, Wet Bar
    • Level: Main
    Heating
    • Central, Heat Pump
    Cooling
    • Ceiling Fan(s), Central Air, Electric
    Appliances
    • Included: Dishwasher, Disposal, Dryer, Electric Oven, Gas Cooktop, Refrigerator with Ice Maker, Washer
    • Laundry: Laundry Room, Main Level, Sink
    Features
    • Built-in Features, Kitchen Island, Storage, Walk-In Closet(s), Wet Bar
    • Flooring: Carpet, Tile, Vinyl
    • Doors: French Doors, Screen Door(s)
    • Windows: Insulated Windows, Skylight(s)
    • Basement: Exterior Entry,Finished,Interior Entry,Storage Space,Walk-Up Access
    • Attic: Walk-In
    • Fireplace features: Family Room, Fire Pit, Wood Burning
    Interior area
    • Total structure area: 3,051
    • Total interior livable area: 3,480 sqft
    • Finished area above ground: 3,051
    • Finished area below ground: 429

    Property

    Parking
    • Total spaces: 2
    • Parking features: Detached Carport, Driveway
    • Carport spaces: 2
    • Has uncovered spaces: Yes
    Features
    • Levels: One and One Half
    • Stories: 1
    • Patio & porch: Covered, Deck, Front Porch, Side Porch
    • Exterior features: Fire Pit, Storage
    • Waterfront features: Dock, Pond
    Lot
    • Size: 3.06 Acres
    • Features: Pond(s), Private, Wooded
    Details
    • Additional structures: Shed(s), Workshop
    • Parcel number: 18932137
    • Zoning: N1-A
    • Special conditions: Standard

    Construction

    Type & style
    • Home type: SingleFamily
    • Architectural style: Cape Cod
    • Property subtype: Single Family Residence
    Materials
    • Brick Partial, Vinyl
    • Foundation: Crawl Space
    • Roof: Shingle
    Condition
    • New construction: No
    • Year built: 1972

    Utilities & green energy

    • Sewer: Public Sewer
    • Water: City

    Community & neighborhood

    Community
    • Community features: Pond, Sidewalks, Walking Trails
    Location
    • Region: Charlotte
    • Subdivision: Stonehaven

    Other

    Other facts
    • Listing terms: Cash,Conventional
    • Road surface type: Asphalt, Paved

    Price history

    DateEventPrice
    7/30/2025Sold$1,500,000-2%$431/sqft
    Source: Canopy MLS as distributed by MLS GRID #4263369 Report a problem
    5/28/2025Listed for sale$1,530,000+356.7%$440/sqft
    Source: Canopy MLS as distributed by MLS GRID #4263369 Report a problem
    7/20/2012Sold$335,000-4.3%$96/sqft
    Source: Canopy MLS as distributed by MLS GRID #2081983 Report a problem
    5/2/2012Price change$349,900-2.8%$101/sqft
    Source: Allen Tate Company #2081983 Report a problem
    4/18/2012Price change$359,900-5.3%$103/sqft
    Source: Allen Tate Company #2081983 Report a problem
    6/9/2011Price change$379,900-12.7%$109/sqft
    Source: Allen Tate Company #2081983 Report a problem
    4/9/2010Listed for sale$435,000$125/sqft
    Source: Allen Tate Company #930847 Report a problem

    Public tax history

    YearProperty taxesTax assessment
    2025-- $772,800
    2024-- $772,800 +1.7%
    2023-- $759,800 +73.2%
    2022-- $438,800
    2021-- $438,800
    2020-- $438,800
    2019$4,326 $438,800 +46.6%
    2018-- $299,300
    2017$3,928 $299,300
    2016$3,928 $299,300
    2015$3,928 -22.3%$299,300 -23%
    2014$5,057 $388,900
    2013-- $388,900
    2012-- $388,900
    2011-- $388,900 +19.2%
    2010-- $326,300
    2009-- $326,300
    2008-- $326,300
    2007-- $326,300
    2006-- $326,300
    2005-- $326,300
    2004-- $326,300
    2003-- $326,300 +30.9%
    2002-- $249,290
    2001-- $249,290
    2000-- $249,290

    Find assessor info on the county website

    Neighborhood: Stonehaven

    Nearby schools

    GreatSchools rating
    Schools provided by the listing agent
    • Elementary: Rama Road
    • Middle: McClintock
    • High: East Mecklenburg

    Source: Canopy MLS as distributed by MLS GRID. This data may not be complete. We recommend contacting the local school district to confirm school assignments for this home.

    Get a cash offer in 3 minutes
    Find out how much your home could sell for in as little as 3 minutes with a no-obligation cash offer.
    Estimated market value
    $1,396,100
    Get a cash offer in 3 minutes
    Find out how much your home could sell for in as little as 3 minutes with a no-obligation cash offer.
    Estimated market value
    $1,396,100