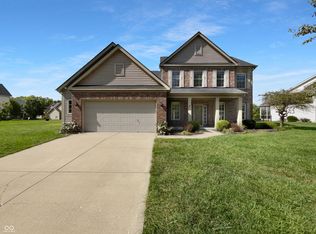
Nestled within the highly sought-after Edenwilde community in Franklin Township, 7356 Woodington Place presents a meticulously maintained Estridge-built home that is truly one of a kind. Step inside to discover an inviting family room with soaring 18-foot ceilings, creating an airy and spacious atmosphere perfect for relaxing or entertaining. A warm gas fireplace adds cozy charm, making this space a favorite gathering spot. The heart of the home is the stylish kitchen, featuring shaker cabinets, a convenient kitchen peninsula, an updated sink with a new motion-activated faucet, and modern appliances designed to inspire culinary creativity. The charming eat-in breakfast area opens seamlessly to the back patio, offering stunning views of the pond and a remote-controlled sun shade for those hot summer days. The primary bedroom serves as a private sanctuary, complete with a versatile 12x10 sitting room that can be used as a home office, exercise space, or personal retreat. The en-suite bathroom boasts a double vanity, a walk-in shower, and a separate garden tub, ensuring a refreshing start to each day. Secondary bedrooms are spacious and feature walk-in closets, providing ample space for guests or family. The unfinished basement with daylight windows offers endless possibilities and a blank canvas awaiting your personal touch. This home has been meticulously loved and cared for. The entire main floor has been updated with fresh paint! Edenwilde community amenities include three ponds, two pools, a playground, and a basketball court. Conveniently located near restaurants and retail, yet tucked away from the hustle and bustle, with easy access to I-74, I-65, and I-465, a 20-minute drive to downtown Indianapolis and the Indianapolis International Airport, this exceptional home combines comfort, style, and community!
Sold
$335,000
7356 Woodington Pl, Indianapolis, IN 46259
3beds
2,779sqft
Residential, Single Family Residence
Built in 2003
0.28 Acres Lot
$337,500 Zestimate®
$121/sqft
$2,630 Estimated rent
Home value
$337,500
$311,000 - $368,000
$2,630/mo
Zestimate® history
Owner options
List your home for rent
$2,630/mo
Rent Zestimate®
Find your next renter with Zillow Rental Manager. Plus, with online applications, you can quickly screen prospective tenants – for free.
$2,630/mo
Rent Zestimate®
Refinance and save
$2,234/mo
Est. payment
Refinancing to a lower rate could help reduce your monthly payments and save thousands over the life of the loan.
$2,234/mo
Est. payment
Explore your selling options
Work with a Zillow partner agent
Leverage their expertise and Zillow's premium Showcase listings to get your home seen by more buyers.
Get startedList with your own agent
Get your home in front of millions of buyers by listing it on Zillow.
Learn how to do itSell it yourself
Take full control of how buyers see your home on Zillow by listing For Sale by Owner (FSBO).
List your homeWhat's special
Gas fireplaceWalk-in closetsModern appliancesStylish kitchenPrimary bedroomDouble vanityCharming eat-in breakfast area
Zillow last checked:
Listing updated:
Listed by:
Valerie Sullivan 317-697-1219,
eXp Realty, LLC
Bought with:
Dallas Blevins
Keller Williams Indy Metro NE
Dallas Blevins
Keller Williams Indy Metro NE
Source: MIBOR as distributed by MLS GRID,MLS#: 22044275
Facts & features
Interior
Bedrooms & bathrooms
- Bedrooms: 3
- Bathrooms: 3
- Full bathrooms: 2
- 1/2 bathrooms: 1
- Main level bathrooms: 1
Primary bedroom
- Level: Upper
- Area: 216 Square Feet
- Dimensions: 18x12
Bedroom 2
- Level: Upper
- Area: 132 Square Feet
- Dimensions: 11x12
Bedroom 3
- Level: Upper
- Area: 130 Square Feet
- Dimensions: 10x13
Breakfast room
- Level: Main
- Area: 117 Square Feet
- Dimensions: 13x9
Dining room
- Level: Main
- Area: 120 Square Feet
- Dimensions: 12x10
Family room
- Level: Main
- Area: 255 Square Feet
- Dimensions: 15x17
Kitchen
- Level: Main
- Area: 120 Square Feet
- Dimensions: 12x10
Laundry
- Level: Main
- Area: 48 Square Feet
- Dimensions: 8x6
Sitting room
- Level: Upper
- Area: 120 Square Feet
- Dimensions: 12x10
Heating
- Forced Air, Natural Gas
Cooling
- Central Air
Appliances
- Included: Electric Cooktop, Dishwasher, Electric Water Heater, Disposal, Microwave, Electric Oven, Refrigerator, Water Heater, Water Softener Owned
- Laundry: Laundry Room, Main Level
Features
- High Ceilings, Vaulted Ceiling(s), Ceiling Fan(s), High Speed Internet, Eat-in Kitchen, Walk-In Closet(s)
- Basement: Daylight,Unfinished
- Number of fireplaces: 1
- Fireplace features: Family Room, Gas Log, Living Room
Interior area
- Total structure area: 2,779
- Total interior livable area: 2,779 sqft
- Finished area below ground: 0
Property
Parking
- Total spaces: 2
- Parking features: Attached
- Attached garage spaces: 2
Features
- Levels: Two
- Stories: 2
- Exterior features: Water Feature Fountain
- Has view: Yes
- View description: Pond
- Water view: Pond
- Waterfront features: Pond
Lot
- Size: 0.28 Acres
Details
- Parcel number: 491618113034000300
- Horse amenities: None
Construction
Type & style
- Home type: SingleFamily
- Architectural style: Traditional
- Property subtype: Residential, Single Family Residence
Materials
- Vinyl With Brick, Brick
- Foundation: Concrete Perimeter
Condition
- New construction: No
- Year built: 2003
Utilities & green energy
- Water: Public
Community & HOA
Community
- Security: Security Service
- Subdivision: Edenwilde
HOA
- Has HOA: Yes
- Amenities included: Basketball Court, Maintenance, Management, Park, Playground, Pond Year Round, Pool, Snow Removal
- Services included: Entrance Common, Maintenance, ParkPlayground, Management, Snow Removal
- HOA fee: $550 annually
Location
- Region: Indianapolis
Financial & listing details
- Price per square foot: $121/sqft
- Tax assessed value: $325,800
- Annual tax amount: $2,914
- Date on market: 6/11/2025
- Cumulative days on market: 6 days
Price history
| Date | Event | Price |
|---|---|---|
| 7/7/2025 | Sold | $335,000-4.3%$121/sqft |
Source:  MIBOR as distributed by MLS GRID #22044275 Report a problem MIBOR as distributed by MLS GRID #22044275 Report a problem | ||
| 6/15/2025 | Pending sale | $350,000$126/sqft |
Source: MIBOR as distributed by MLS GRID #22044275 Report a problem | ||
| 6/11/2025 | Listed for sale | $350,000$126/sqft |
Source: MIBOR as distributed by MLS GRID #22044275 Report a problem | ||
Public tax history
| Year | Property taxes | Tax assessment |
|---|---|---|
| 2025 | $2,957 +2.6% | $325,800 +10.2% |
| 2024 | $2,881 -1.1% | $295,700 +2.6% |
| 2023 | $2,914 +14.7% | $288,100 -1.1% |
| 2022 | $2,541 +10.2% | $291,400 +14.7% |
| 2021 | $2,305 +4.1% | $254,100 +10.2% |
| 2020 | $2,214 +2.4% | $230,500 +4.1% |
| 2019 | $2,162 +1.7% | $221,400 +2.4% |
| 2018 | $2,125 -0.2% | $216,200 +3.3% |
| 2017 | $2,128 +7.4% | $209,300 +1.9% |
| 2016 | $1,981 -0.8% | $205,300 +2.8% |
| 2014 | $1,998 +1.8% | $199,800 |
| 2013 | $1,963 | $199,800 +1.8% |
| 2012 | $1,963 | $196,300 +1.5% |
| 2011 | -- | $193,400 |
| 2010 | $1,934 -5.4% | $193,400 -5.4% |
| 2009 | $2,045 | $204,500 +2.1% |
| 2007 | -- | $200,300 +0.7% |
| 2006 | -- | $199,000 +21.3% |
| 2005 | -- | $164,100 |
| 2004 | -- | $164,100 |
Find assessor info on the county website
Neighborhood: South Franklin
Nearby homes
- $437,8005 bd1 ba2.5k sqft7406 Woodington Pl, Indianapolis, IN 46259Off Market
- $349,5004 bd1 ba2.5k sqft7348 Woodington Pl, Indianapolis, IN 46259Off Market
- $473,7005 bd3 ba3.6k sqft7340 Woodington Pl, Indianapolis, IN 46259Off Market
- $359,0004 bd3 ba2.5k sqft7418 Woodington Pl, Indianapolis, IN 46259Sold
- $369,3005 bd3 ba2.3k sqft7355 Woodington Pl, Indianapolis, IN 46259Off Market
- $389,7004 bd3 ba3k sqft7347 Woodington Pl, Indianapolis, IN 46259Off Market
- $339,1004 bd2 ba2.3k sqft7407 Woodington Pl, Indianapolis, IN 46259Off Market
- $392,7003 bd4 ba2.8k sqft7332 Woodington Pl, Indianapolis, IN 46259Off Market
Nearby schools
GreatSchools rating
- 8/10South Creek Elementary SchoolGrades: K-3Distance: 0.9 mi
- 7/10Franklin Central Junior HighGrades: 7-8Distance: 2.5 mi
- 9/10Franklin Central High SchoolGrades: 9-12Distance: 1.3 mi
Get a cash offer in 3 minutes
Find out how much your home could sell for in as little as 3 minutes with a no-obligation cash offer.
Estimated market value
$337,500
Get a cash offer in 3 minutes
Find out how much your home could sell for in as little as 3 minutes with a no-obligation cash offer.
Estimated market value
$337,500
- Indiana
- Marion County
- Indianapolis
- 46259
- South Franklin
- 7356 Woodington Pl
Nearby cities
Nearby neighborhoods
Nearby zip codes
Other Indianapolis Topics
