Skip main navigation
Off market
  • $402,000

    7357 Dress Blue Cir, Mechanicsville, VA 23116

    3beds
    1,751sqft
    Condo
    Built in 2006
    -- sqft lot
    $402,000 Zestimate®
    $230/sqft
    $2,502 Estimated rent

    Home value

    $402,000

    $382,000 - $422,000

    $2,502/mo

    Zestimate® history
    Loading
    Loading...

    Owner options

    List your home for rent

    $2,502/mo

    Rent Zestimate®

    Find your next renter with Zillow Rental Manager. Plus, with online applications, you can quickly screen prospective tenants – for free.

    Learn more

    $2,502/mo

    Rent Zestimate®

    Refinance and save

    $2,699/mo

    Est. payment

    Refinancing to a lower rate could help reduce your monthly payments and save thousands over the life of the loan.

    See today's rates

    $2,699/mo

    Est. payment

    Explore your selling options

    Work with a Zillow partner agent

    Leverage their expertise and Zillow's premium Showcase listings to get your home seen by more buyers.

    Get started

    List with your own agent

    Get your home in front of millions of buyers by listing it on Zillow.

    Learn how to do it

    Sell it yourself

    Take full control of how buyers see your home on Zillow by listing For Sale by Owner (FSBO).

    List your home

    What's special

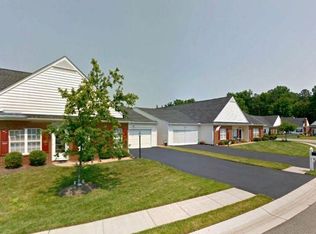
    Well maintained condo shows like a model w/many upgrades. One level living at it's best w/no entry steps! Open floor plan w/3 Bedrooms, a Florida room w/glass French doors to close off for privacy should you decide to make it an office or a den. And you will really enjoy the walk out aggregate patio w/wrought iron railing & retractable awning to sit & enjoy those warm days. The spacious vaulted great room is open to the dining room & kitchen and has a gas log fireplace. The large L shape kitchen has 42"cabinetry, Corian counters & Corian sink plus an island for sitting. Some new paint, brand new wall to wall carpet, recessed lighting, primary bedroom w/private bath, walk in shower w/seat & hand rails for comfort & a custom walk in California closet. The kitchen also has a raised dishwasher for comfort & the house has a whole house generator! No worries if the power goes out your covered! Security system. Appliances including refrigerator, washer/dryer & 2 TV's all convey "as is". 2 car attached garage with a separate storage room w/built ins. This active adult community has a pool, exercise room, club house with kitchen & more! Condo fee pays for the water & sewer & exterior!

    This property is not currently displayed as for sale or rent on Zillow. This may be different from what's on other websites or public sources.

    Facts & features

    Interior

    Bedrooms & bathrooms
    • Bedrooms: 3
    • Bathrooms: 2
    • Full bathrooms: 2
    • Main level bathrooms: 2
    Heating
    • Forced air, Gas
    Cooling
    • Central
    Appliances
    • Included: Dishwasher, Dryer, Microwave, Refrigerator, Washer
    Features
    • Kitchen Island, Pantry, Walk-In Closet(s), High Ceilings, Cathedral Ceiling(s), Formal Dining Room
    • Flooring: Carpet, Hardwood
    • Doors: French Doors
    • Attic: Pull Down Stairs, Floored
    • Has fireplace: Yes
    • Fireplace features: Gas
    • Common walls with other units/homes: End Unit
    Interior area
    • Structure area source: Per Tax
    • Total interior livable area: 1,751 sqft

    Property

    Parking
    • Total spaces: 2
    • Parking features: Garage - Attached
    Accessibility
    • Accessibility features: Grab Bars, Shower Seat, Entry Level Accessible Full Bath, Entry Level Accessible Kitchen, Entry Level Bedrooms, Disability Equipped
    Features
    • Patio & porch: Patio, Rear Porch
    • Exterior features: Vinyl, Brick
    • Pool features: Heated, Indoor
    • Frontage length: 0.0000
    Lot
    • Size: 435 Square Feet
    Details
    • Parcel number: 8715794513
    • Zoning: RS
    • Zoning description: Rs
    • Other equipment: Generator

    Construction

    Type & style
    • Home type: Condo
    • Architectural style: Ranch, TRANSITIONAL
    Materials
    • Frame
    • Foundation: Slab
    • Roof: Composition
    Condition
    • Year built: 2006

    Utilities & green energy

    • Sewer: Public Sewer
    • Water: Public Water

    Community & HOA

    Community
    • Security: Security System
    HOA
    • Has HOA: Yes
    • Amenities included: Association
    • Services included: Snow Removal, Trash, Maintenance Grounds, Sewer, Pool, Clubhouse, Recreational Facilities, Maintenance Structure, Comm Ar Mnt
    • HOA fee: $277 monthly
    Location
    • Region: Mechanicsville

    Financial & listing details

    • Price per square foot: $230/sqft
    • Tax assessed value: $373,000
    • Annual tax amount: $3,009

    Price history

    DateEventPrice
    12/3/2020Sold$312,000+0.7%$178/sqft
    Source: CVRMLS #2031774 Report a problem
    11/1/2020Pending sale$309,900$177/sqft
    Source: Long & Foster REALTORS #2031774 Report a problem
    10/29/2020Listed for sale$309,900$177/sqft
    Source: Long & Foster REALTORS #2031774 Report a problem
    10/23/2020Pending sale$309,900$177/sqft
    Source: Long & Foster REALTORS #2031774 Report a problem
    10/20/2020Listed for sale$309,900+14.8%$177/sqft
    Source: Long & Foster REALTORS #2031774 Report a problem
    10/19/2015Listing removed$269,999$154/sqft
    Source: Owner #1321590 Report a problem
    5/22/2015Listed for sale$269,999+8%$154/sqft
    Source: Owner #1321590 Report a problem
    12/4/2013Sold$250,000-13.9%$143/sqft
    Source: CVRMLS #1321590 Report a problem
    7/6/2006Sold$290,410$166/sqft
    Source: Public Record Report a problem

    Public tax history

    YearProperty taxesTax assessment
    2025$3,009 -0.4%$371,500 -0.4%
    2024$3,021 +7.8%$373,000 +7.8%
    2023$2,802 +12.6%$345,900 +12.6%
    2022$2,488 $307,200 +7.3%
    2021-- $286,400 +5%
    2020$2,210 +8.6%$272,800
    2019$2,035 $272,800 +8.6%
    2018$2,035 $251,200
    2017$2,035 +12%$251,200
    2016$1,816 $251,200 +12%
    2015$1,816 $224,200
    2014$1,816 +10.1%$224,200
    2013$1,650 --
    2012$1,650 -17.7%--
    2011$2,004 --
    2010$2,004 --
    2009$2,004 -11.9%--
    2008$2,274 +14.8%--
    2007$1,981 +360.8%--
    2006$430 --
    2005$430 --
    Find assessor info on the county website

    Neighborhood: 23116

    Nearby schools

    GreatSchools rating
    Schools provided by the listing agent
    • Elementary: Pole Green
    • Middle: Oak Knoll
    • High: Hanover

    Source: The MLS. This data may not be complete. We recommend contacting the local school district to confirm school assignments for this home.

    Get a cash offer in 3 minutes
    Find out how much your home could sell for in as little as 3 minutes with a no-obligation cash offer.
    Estimated market value
    $402,000
    Get a cash offer in 3 minutes
    Find out how much your home could sell for in as little as 3 minutes with a no-obligation cash offer.
    Estimated market value
    $402,000