Welcome to 7357 Glen Forest Lane in beautiful Colorado Springs. This home sits in a friendly and well maintained neighborhood and offers a bright and comfortable layout that feels inviting from the moment you walk in. The open living area flows easily into the kitchen which makes it perfect for everyday living and for hosting guests. The bedrooms are spacious and provide plenty of room to relax and unwind. The primary suite includes a private bathroom and a generous closet. You will also enjoy the modern finishes throughout the home and the abundance of natural light. Step outside to a fenced backyard that is great for outdoor dining or simply enjoying the Colorado sunshine. The property is close to parks shopping and local schools which makes daily life convenient and enjoyable. This home is move in ready and offers a wonderful opportunity to live in one of the fastest growing areas of Colorado Springs. Come see it in person and experience all it has to offer.
Sold for $500,000
$500,000
7357 Glen Forest Lane, Colorado Springs, CO 80927
4beds
2,762sqft
Single Family Residence
Built in 2018
8,276 Square Feet Lot
$493,400 Zestimate®
$181/sqft
$2,906 Estimated rent
Home value
$493,400
$469,000 - $518,000
$2,906/mo
Zestimate® history
Owner options
List your home for rent
$2,906/mo
Rent Zestimate®
Find your next renter with Zillow Rental Manager. Plus, with online applications, you can quickly screen prospective tenants – for free.
$2,906/mo
Rent Zestimate®
Refinance and save
$3,017/mo
Est. payment
Refinancing to a lower rate could help reduce your monthly payments and save thousands over the life of the loan.
$3,017/mo
Est. payment
Explore your selling options
Work with a Zillow partner agent
Leverage their expertise and Zillow's premium Showcase listings to get your home seen by more buyers.
Get startedList with your own agent
Get your home in front of millions of buyers by listing it on Zillow.
Learn how to do itSell it yourself
Take full control of how buyers see your home on Zillow by listing For Sale by Owner (FSBO).
List your homeWhat's special
Zillow last checked:
Listing updated:
Listed by:
Minh Pham 720-903-6069 minh.coloradohomes@gmail.com,
Viet Real Estate
Bought with:
John Hammett, 100034575
Coldwell Banker Realty BK
Source: REcolorado as distributed by MLS GRID,MLS#: 3524652
Facts & features
Interior
Bedrooms & bathrooms
- Bedrooms: 4
- Bathrooms: 3
- Full bathrooms: 2
- 3/4 bathrooms: 1
- Main level bathrooms: 2
- Main level bedrooms: 2
Bedroom
- Features: Primary Suite
- Level: Main
Bedroom
- Features: Primary Suite
- Level: Main
Bedroom
- Level: Basement
Bedroom
- Level: Basement
Bathroom
- Features: Primary Suite
- Level: Main
Bathroom
- Features: En Suite Bathroom
- Level: Main
Bathroom
- Level: Basement
Heating
- Forced Air
Cooling
- Central Air
Appliances
- Included: Dishwasher, Microwave, Oven, Range, Refrigerator
Features
- Five Piece Bath, Primary Suite, Quartz Counters, Walk-In Closet(s), Wet Bar
- Flooring: Wood
- Windows: Window Treatments
- Basement: Finished
Interior area
- Total structure area: 2,762
- Total interior livable area: 2,762 sqft
- Finished area above ground: 1,392
- Finished area below ground: 1,185
Property
Parking
- Total spaces: 3
- Parking features: Garage - Attached
- Attached garage spaces: 3
Features
- Levels: One
- Stories: 1
- Exterior features: Private Yard
Lot
- Size: 8,276 Square Feet
Details
- Parcel number: 5310203005
- Zoning: PUD AO
- Special conditions: Standard
Construction
Type & style
- Home type: SingleFamily
- Property subtype: Single Family Residence
Materials
- Frame
- Roof: Spanish Tile
Condition
- Updated/Remodeled
- Year built: 2018
Utilities & green energy
- Sewer: Public Sewer
- Water: Public
Community & HOA
Community
- Subdivision: Banning Lewis Ranch
HOA
- Has HOA: Yes
- HOA fee: $87 monthly
- HOA name: Banning Lewis Metro District
- HOA phone: 719-284-7226
Location
- Region: Colorado Springs
Financial & listing details
- Price per square foot: $181/sqft
- Tax assessed value: $597,887
- Annual tax amount: $4,074
- Date on market: 11/16/2025
- Listing terms: 1031 Exchange,Cash,Conventional,FHA,Jumbo,USDA Loan,VA Loan
- Exclusions: Seller Personal Property
- Ownership: Individual
Price history
| Date | Event | Price |
|---|---|---|
| 5/22/2026 | Sold | $500,000+1%$181/sqft |
Source:  REcolorado as distributed by MLS GRID #3524652 Report a problem REcolorado as distributed by MLS GRID #3524652 Report a problem | ||
| 4/16/2026 | Pending sale | $495,000$179/sqft |
Source: REcolorado as distributed by MLS GRID #3524652 Report a problem | ||
| 2/25/2026 | Listed for sale | $495,000$179/sqft |
Source: REcolorado as distributed by MLS GRID #3524652 Report a problem | ||
| 1/25/2026 | Pending sale | $495,000$179/sqft |
Source: REcolorado as distributed by MLS GRID #3524652 Report a problem | ||
| 1/20/2026 | Price change | $495,000-4.8%$179/sqft |
Source: REcolorado as distributed by MLS GRID #3524652 Report a problem | ||
| 12/26/2025 | Price change | $520,000-4.1%$188/sqft |
Source: REcolorado as distributed by MLS GRID #3524652 Report a problem | ||
| 12/2/2025 | Price change | $542,000-0.6%$196/sqft |
Source: REcolorado as distributed by MLS GRID #3524652 Report a problem | ||
| 11/16/2025 | Listed for sale | $545,000+2.8%$197/sqft |
Source: REcolorado as distributed by MLS GRID #3524652 Report a problem | ||
| 2/26/2021 | Sold | $530,000+11.6%$192/sqft |
Source: Public Record Report a problem | ||
| 1/10/2021 | Pending sale | $475,000$172/sqft |
Source:  REcolorado as distributed by MLS GRID #3342356 Report a problem REcolorado as distributed by MLS GRID #3342356 Report a problem | ||
| 1/10/2021 | Listed for sale | $475,000$172/sqft |
Source:  elevateMLS #5113209 Report a problem elevateMLS #5113209 Report a problem | ||
| 1/10/2021 | Pending sale | $475,000$172/sqft |
Source: Treasure Davis Team #3342356 Report a problem | ||
| 1/8/2021 | Listed for sale | $475,000+24.2%$172/sqft |
Source: Treasure Davis Team #5113209 Report a problem | ||
| 9/5/2018 | Sold | $382,600$139/sqft |
Source: Public Record Report a problem | ||
Public tax history
| Year | Property taxes | Tax assessment |
|---|---|---|
| 2024 | $4,026 +23.9% | $40,060 |
| 2023 | $3,248 -2.3% | $40,060 +37.4% |
| 2022 | $3,324 | $29,160 -2.8% |
| 2021 | -- | $30,000 +9% |
| 2020 | $3,070 -11.4% | $27,530 |
| 2019 | $3,467 +983.4% | $27,530 +247.2% |
| 2018 | $320 -68.1% | $7,930 +214.7% |
| 2017 | $1,004 | $2,520 |
Find assessor info on the county website
Neighborhood: Falcon
Nearby homes
- $572,8004 bd3 ba3.2k sqft7349 Glen Forest Ln, Colorado Springs, CO 80927Off Market
- $500,5003 bd2 ba2.2k sqft7365 Glen Forest Ln, Colorado Springs, CO 80927Off Market
- $549,0004 bd3 ba2.9k sqft7341 Glen Forest Ln, Colorado Springs, CO 80927Off Market

- $579,2004 bd3 ba3.1k sqft7373 Glen Forest Ln, Colorado Springs, CO 80927Off Market
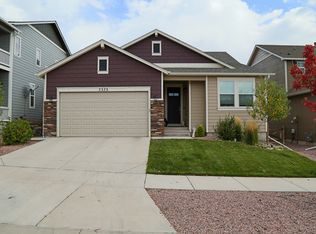
- $555,0004 bd3 ba3k sqft9021 Pacific Crest Dr, Colorado Springs, CO 80927Sold
- $694,3005 bd4 ba4.5k sqft7333 Glen Forest Ln, Colorado Springs, CO 80927Off Market
- $558,8004 bd3 ba1.7k sqft9005 Pacific Crest Dr, Colorado Springs, CO 80927Off Market
- $640,0005 bd4 ba4.2k sqft7381 Glen Forest Ln, Colorado Springs, CO 80927Sold
Nearby schools
GreatSchools rating
- 5/10Inspiration View Elementary SchoolGrades: PK-5Distance: 0.2 mi
- 7/10Skyview Middle SchoolGrades: 6-8Distance: 2.9 mi
- 4/10Vista Ridge High SchoolGrades: 9-12Distance: 2.3 mi
Schools provided by the listing agent
- Elementary: Banning Lewis Ranch Academy
- Middle: Banning Lewis Ranch Academy
- High: Falcon
- District: District 49
Source: REcolorado as distributed by MLS GRID. This data may not be complete. We recommend contacting the local school district to confirm school assignments for this home.
Get a cash offer in 3 minutes
Find out how much your home could sell for in as little as 3 minutes with a no-obligation cash offer.
Estimated market value
$493,400
Get a cash offer in 3 minutes
Find out how much your home could sell for in as little as 3 minutes with a no-obligation cash offer.
Estimated market value
$493,400
- Colorado
- El Paso County
- Colorado Springs
- 80927
- Falcon
- 7357 Glen Forest Lane
Nearby cities
Nearby neighborhoods
- Briargate Real estate
- Central Colorado Springs Real estate
- Cimarron Hills Real estate
- East Colorado Springs Real estate
- Northeast Colorado Springs Real estate
- Northwest Colorado Springs Real estate
- Old Colorado City Real estate
- Powers Real estate
- Southeast Colorado Springs Real estate
- Southwest Colorado Springs Real estate
Nearby zip codes
Other Colorado Springs Topics
- Apartments for Rent in 80927
- Houses for Sale in 80927
- Houses for Rent in 80927
- 80927 Real Estate
- Colorado Springs Condos
- Houses for Sale in Colorado Springs
- Newest Listings in Colorado Springs
- Colorado Springs Home Values
- Colorado Springs Real Estate Agents
- Colorado Springs Refinance
- Colorado Springs Mortgage Rates
