Skip main navigation
Off market
  • $457,000

    7357 Greenfield Trl, Chesterland, OH 44026

    3beds
    2,302sqft
    SingleFamily
    Built in 1969
    1.21 Acres Lot
    $457,000 Zestimate®
    $199/sqft
    $2,795 Estimated rent

    Home value

    $457,000

    $425,000 - $489,000

    $2,795/mo

    Zestimate® history
    Loading
    Loading...

    Owner options

    List your home for rent

    $2,795/mo

    Rent Zestimate®

    Find your next renter with Zillow Rental Manager. Plus, with online applications, you can quickly screen prospective tenants – for free.

    Learn more

    $2,795/mo

    Rent Zestimate®

    Refinance and save

    $2,952/mo

    Est. payment

    Refinancing to a lower rate could help reduce your monthly payments and save thousands over the life of the loan.

    See today's rates

    $2,952/mo

    Est. payment

    Explore your selling options

    Work with a Zillow partner agent

    Leverage their expertise and Zillow's premium Showcase listings to get your home seen by more buyers.

    Get started

    List with your own agent

    Get your home in front of millions of buyers by listing it on Zillow.

    Learn how to do it

    Sell it yourself

    Take full control of how buyers see your home on Zillow by listing For Sale by Owner (FSBO).

    List your home

    What's special

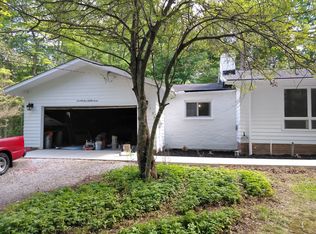
    Brick Ranch Located In The Country Although So Close To The City * The Large Foyer Greets You And Opens To The Living Room And Dining Room With Fantastic Views of The Plush Landscaped Backyard & Sliding Glass Door To Concrete Back Patio * Three Generous Size Bedrooms All With Hardwood Floors * Master Suite Has 2 Closets, One Of Which Is Cedar Lined & A Private Full Bathroom * Amazing Gourmet Eat In Kitchen Which Was Recently Remodeled With Built In Appliances And Stainless Steel Refrigerator, Under Cabinet Lighting, Ceramic Tile Floors * First Floor Laundry Room Equipped With Side By Side Washer & Dryer, Soaking Sink, Storage Cabinets, And A Closet * Family Room With Wood Burning Fireplace and Hardwood Floors Has Large Picture Window Facing The Front Yard * Automatic Generator Included! * Lower Level Will Make A Great Winter Project, Rustic 2nd Wood Burning Fireplace With Stone Surround, Divided Rooms, & A Wine Cellar * Attached 2 Car Garage With Pull Down Stairs For More Storage * Horseshoe Drive Adds To The Curb Appeal * Backyard Storage Barn/Work Shop So Large That 3 Cars Will Fit Comfortably * Just Minutes To The County Line * Call For A Private Showing Today !

    This property is off market, which means it's not currently listed for sale or rent on Zillow. This may be different from what's available on other websites or public sources.

    Facts & features

    Interior

    Bedrooms & bathrooms
    • Bedrooms: 3
    • Bathrooms: 3
    • Full bathrooms: 2
    • 1/2 bathrooms: 1
    Heating
    • Other
    Features
    • Basement: Partially finished
    • Has fireplace: Yes
    Interior area
    • Total interior livable area: 2,302 sqft

    Property

    Parking
    • Total spaces: 2
    • Parking features: Garage - Attached
    Features
    • Exterior features: Brick
    Lot
    • Size: 1.21 Acres
    Details
    • Parcel number: 11290800

    Construction

    Type & style
    • Home type: SingleFamily
    • Architectural style: Conventional
    Condition
    • Year built: 1969

    Community & HOA

    Location
    • Region: Chesterland

    Financial & listing details

    • Price per square foot: $199/sqft
    • Tax assessed value: $348,800
    • Annual tax amount: $5,509

    Price history

    DateEventPrice
    8/23/2017Sold$252,000-6%$109/sqft
    Source: MLS Now #3918205 Report a problem
    7/28/2017Pending sale$268,000$116/sqft
    Source: Howard Hanna - Mayfield Village #3918205 Report a problem
    6/30/2017Listed for sale$268,000$116/sqft
    Source: Howard Hanna - Mayfield Village #3918205 Report a problem

    Public tax history

    YearProperty taxesTax assessment
    2025$5,509 +0.7%$122,080
    2024$5,468 +2.1%$122,080
    2023$5,354 +11.3%$122,080 +27.9%
    2022$4,810 +0.3%$95,480
    2021$4,795 -3.8%$95,480
    2020$4,984 +8.2%$95,480 +16.7%
    2019$4,604 0%$81,830
    2018$4,605 +16.6%$81,830
    2017$3,949 -10.2%$81,830 -4.5%
    2016$4,396 +4.5%$85,650
    2015$4,206 +3.3%$85,650
    2014$4,072 -0.7%$85,650
    2013$4,101 -0.2%$85,650
    2012$4,109 0%$85,650
    2011$4,110 -6.1%$85,650 -8.5%
    2010$4,376 +4.7%$93,560
    2009$4,181 -1.5%$93,560
    2008$4,245 +0.2%$93,560
    2007$4,238 -9.3%$93,560
    2006$4,674 +0%$93,560
    2005$4,673 +14.3%$93,560 +13.5%
    2004$4,087 +2.5%$82,430
    2003$3,988 +7.6%$82,430
    2002$3,705 +11.3%$82,430 +11.2%
    2001$3,330 +1.9%$74,130
    2000$3,268 -3.1%$74,130
    1999$3,371 $74,130
    Find assessor info on the county website

    Neighborhood: 44026

    Nearby schools

    GreatSchools rating
    Schools provided by the listing agent
    • District: West Geauga LSD

    Source: The MLS. This data may not be complete. We recommend contacting the local school district to confirm school assignments for this home.

    Get a cash offer in 3 minutes
    Find out how much your home could sell for in as little as 3 minutes with a no-obligation cash offer.
    Estimated market value
    $457,000
    Get a cash offer in 3 minutes
    Find out how much your home could sell for in as little as 3 minutes with a no-obligation cash offer.
    Estimated market value
    $457,000