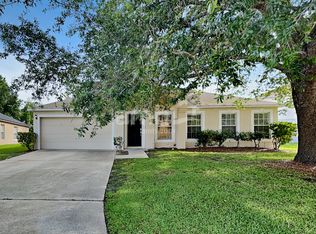
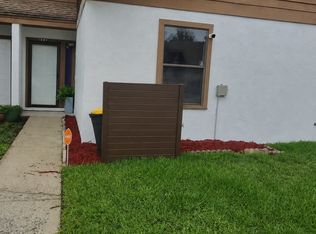
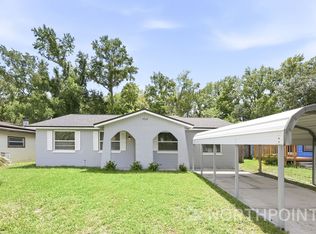
3 Bedroom 2 bath 2 car garage House
with separate office/den/or 4th Bedroom
separate laundry room off kitchen
Fireplace in living room
located in a quiet neighborhood
No pets
Open floor plan with split bedroom layout
Large eat-in kitchen, dishwasher and pantry closet
Also, a Formal dinning room
Large separate office/den/or 4th bedroom, entrance hall of the house
There is a nice covered patio off of living room in the back of the house
and 2 car garage ... walk into a large kitchen and with laundry room hook-up
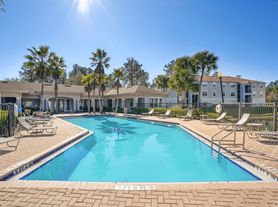
Community pool and play area
Easy off / on Highway 295 at Collins Rd or Blanding Blvd.
West of Naval Air Station and East of Cecil Field
Also close to shopping
Available July 15, 2026 Email for more information or an appointment to see the house
Yearly lease minimum need First, Last and Security references and credit check required
show contact info
include the following in your email:
Your name and phone number
Who would be renting?
Do you have any pets?
Where do you work?
Why do you want to move?
Are you looking for a year or longer lease?
Tenant pays electric, water/sewer,and trash.
365 day lease
Move-in requires 1st Month rent $1850, pre-paid 12th month rent $1850, $ 1850 security deposit
Tenant responsable for lawn care and maintenue
House for rent
$1,850/moFees may apply
7357 Ironside Dr E, Jacksonville, FL 32244
3beds
1,869sqft
Price may not include required fees and charges. Price shown reflects the lease term provided. Learn more|
Single family residence
Available now
No pets
Air conditioner, central air
Attached garage parking
Central, heat pump
What's special
Large eat-in kitchenPantry closet
- 52 days |
- -- |
- -- |
Zillow last checked:
Listing updated:
Travel times

Let’s turn your rent into credit progress
Build credit history with every on-time payment and get credit for the payment you’re already making.
Facts & features
Interior
Bedrooms & bathrooms
- Bedrooms: 3
- Bathrooms: 2
- Full bathrooms: 2
Heating
- Central, Heat Pump
Cooling
- Air Conditioner, Central Air
Appliances
- Included: Dishwasher, Oven, Refrigerator, washerDryerHookups
Features
- Ceiling Fan(s)
- Flooring: Carpet, Tile
- Has fireplace: Yes
Interior area
- Total interior livable area: 1,869 sqft
Property
Parking
- Parking features: Attached, Garage, Off Street
- Has attached garage: Yes
- Details: Contact manager
Features
- Patio & porch: Patio
Details
- Additional structures: Garage(s)
- Parcel number: 0989271405
Construction
Type & style
- Home type: SingleFamily
- Property subtype: Single Family Residence
Community & HOA
HOA
- Amenities included: Parking
Location
- Region: Jacksonville
Financial & listing details
- Lease term: 1 Year
Nearby apartments for rent

Price history
| Date | Event | Price |
|---|---|---|
| 6/3/2026 | Listed for rent | $1,850+45.1%$1/sqft |
Source: Zillow Rentals Report a problem | ||
| 3/24/2021 | Listing removed | -- |
Source: Owner Report a problem | ||
| 12/28/2018 | Listing removed | $1,275$1/sqft |
Source: Owner Report a problem | ||
| 12/17/2018 | Price change | $1,275-8.6%$1/sqft |
Source: Owner Report a problem | ||
| 12/7/2018 | Listed for rent | $1,395+32.9%$1/sqft |
Source: Owner Report a problem | ||
| 12/29/2013 | Listing removed | $1,050$1/sqft |
Source: Federated Management Group, Inc. Report a problem | ||
| 12/17/2013 | Listed for rent | $1,050$1/sqft |
Source: Federated Management Group, Inc. Report a problem | ||
| 9/20/2004 | Sold | $158,700$85/sqft |
Source: Public Record Report a problem | ||
Neighborhood: Duclay
Nearby schools
GreatSchools rating
- 5/10Sadie T. Tillis Elementary SchoolGrades: K-5Distance: 0.7 mi
- 2/10J. E. B. Stuart Middle SchoolGrades: 6-8Distance: 2.7 mi
- 2/10Westside High SchoolGrades: 9-12Distance: 2.5 mi