Welcome to this wonderfully updated 3-bedroom, 2.5-bath townhome located in the heart of Hanover County. With 1,646 sq ft of smartly designed space, this home offers the ideal blend of comfort, style, and convenience—perfect for first-time homebuyer or busy professionals looking for easy living in a prime spot. Built in 2010 and updated with low-maintenance living in mind, the home features brand new luxury vinyl plank flooring throughout the entire downstairs, installed within the past year. The kitchen boasts all-new stainless steel appliances, modern light fixtures, and an open concept that’s perfect for both relaxing and entertaining. Enjoy the benefit of no exterior yard maintenance—freeing up your weekends—and take advantage of your private one-car garage and driveway. Out back, the home backs up to natural green space, providing peaceful views and a relaxing place to unwind. Located just minutes from restaurants, shopping, banks, and other daily conveniences, and with quick access to major highways, commuting or running errands around Richmond or elsewhere is a breeze. Whether you’re just starting out or looking to simplify, this lovingly maintained townhome offers modern comfort, unbeatable convenience, and low-maintenance living in a growing, desirable area. Come see why this should be your next home!
Sold for $340,000
$340,000
7357 Jackson Arch Dr, Mechanicsville, VA 23111
3beds
1,646sqft
Townhouse
Built in 2010
2,134 Square Feet Lot
$342,100 Zestimate®
$207/sqft
$2,295 Estimated rent
Home value
$342,100
$315,000 - $373,000
$2,295/mo
Zestimate® history
Owner options
List your home for rent
$2,295/mo
Rent Zestimate®
Find your next renter with Zillow Rental Manager. Plus, with online applications, you can quickly screen prospective tenants – for free.
$2,295/mo
Rent Zestimate®
Refinance and save
$2,201/mo
Est. payment
Refinancing to a lower rate could help reduce your monthly payments and save thousands over the life of the loan.
$2,201/mo
Est. payment
Explore your selling options
Work with a Zillow partner agent
Leverage their expertise and Zillow's premium Showcase listings to get your home seen by more buyers.
Get startedList with your own agent
Get your home in front of millions of buyers by listing it on Zillow.
Learn how to do itSell it yourself
Take full control of how buyers see your home on Zillow by listing For Sale by Owner (FSBO).
List your homeWhat's special
Zillow last checked:
Listing updated:
Listed by:
Kimberly Hitchens info@srmfre.com,
Shaheen Ruth Martin & Fonville,
Robert Davis 804-677-5774,
Shaheen Ruth Martin & Fonville
Bought with:
Alana Stanley, 0225272459
Providence Hill Real Estate
Christina Goodpaster, 0225251524
Providence Hill Real Estate
Source: CVRMLS,MLS#: 2524127 Originating MLS: Central Virginia Regional MLS
Originating MLS: Central Virginia Regional MLSFacts & features
Interior
Bedrooms & bathrooms
- Bedrooms: 3
- Bathrooms: 3
- Full bathrooms: 2
- 1/2 bathrooms: 1
Primary bedroom
- Description: carpet, ensuite bath, walk-in closet
- Level: Second
- Dimensions: 17.7 x 10.9
Bedroom 2
- Description: Carpet, Ceiling Fan
- Level: Second
- Dimensions: 11.3 x 9.10
Bedroom 3
- Description: Carpet, Ceiling Fan
- Level: Second
- Dimensions: 10.5 x 8.8
Family room
- Description: LVP, FP, Ceiling Fan, Access to backyard
- Level: First
- Dimensions: 17.1 x 18.6
Foyer
- Description: LVP
- Level: First
- Dimensions: 9.0 x 4.10
Other
- Description: Tub & Shower
- Level: Second
Half bath
- Level: First
Kitchen
- Description: LVP, SS Appl, Custom Spice Rack
- Level: First
- Dimensions: 9.7 x 9.4
Heating
- Heat Pump, Natural Gas
Cooling
- Central Air, Electric
Appliances
- Included: Dryer, Dishwasher, Electric Water Heater, Disposal, Microwave, Refrigerator, Stove, Washer
Features
- Ceiling Fan(s), Fireplace, Bath in Primary Bedroom, Cable TV, Walk-In Closet(s)
- Flooring: Carpet, Vinyl
- Has basement: No
- Attic: Pull Down Stairs
- Number of fireplaces: 1
- Fireplace features: Gas
Interior area
- Total interior livable area: 1,646 sqft
- Finished area above ground: 1,646
- Finished area below ground: 0
Property
Parking
- Total spaces: 1
- Parking features: Attached, Driveway, Garage, Guest, Paved, On Street
- Attached garage spaces: 1
- Has uncovered spaces: Yes
Features
- Levels: Two
- Stories: 2
- Patio & porch: Rear Porch
- Exterior features: Paved Driveway
- Pool features: None
- Fencing: Back Yard,Fenced,Partial,Privacy
Lot
- Size: 2,134 Square Feet
- Features: Landscaped, Level
- Topography: Level
Details
- Parcel number: 8724186398
- Zoning description: R4
Construction
Type & style
- Home type: Townhouse
- Architectural style: Two Story
- Property subtype: Townhouse
- Attached to another structure: Yes
Materials
- Frame, Vinyl Siding
- Foundation: Slab
- Roof: Composition,Shingle
Condition
- Resale
- New construction: No
- Year built: 2010
Utilities & green energy
- Sewer: Public Sewer
- Water: Public
Community & HOA
Community
- Features: Common Grounds/Area, Home Owners Association
- Subdivision: Liberty Trace
HOA
- Has HOA: Yes
- Services included: Maintenance Grounds, Maintenance Structure, Snow Removal, Trash
- HOA fee: $174 monthly
Location
- Region: Mechanicsville
Financial & listing details
- Price per square foot: $207/sqft
- Tax assessed value: $291,100
- Annual tax amount: $1,178
- Date on market: 1/14/2026
- Ownership: Individuals
- Ownership type: Sole Proprietor
Price history
| Date | Event | Price |
|---|---|---|
| 10/23/2025 | Sold | $340,000+0.3%$207/sqft |
Source:  CVRMLS #2524127 Report a problem CVRMLS #2524127 Report a problem | ||
| 9/9/2025 | Pending sale | $339,000$206/sqft |
Source: CVRMLS #2524127 Report a problem | ||
| 9/2/2025 | Listed for sale | $339,000+75.9%$206/sqft |
Source: CVRMLS #2524127 Report a problem | ||
| 8/17/2016 | Sold | $192,700+3.2%$117/sqft |
Source: CVRMLS #1604214 Report a problem | ||
| 6/28/2010 | Sold | $186,750$113/sqft |
Source: Public Record Report a problem | ||
Public tax history
| Year | Property taxes | Tax assessment |
|---|---|---|
| 2025 | $2,358 +4.6% | $291,100 +4.6% |
| 2024 | $2,253 +10% | $278,200 +10% |
| 2023 | $2,048 +10.4% | $252,900 +10.4% |
| 2022 | $1,855 | $229,000 +7.6% |
| 2021 | -- | $212,800 |
| 2020 | $1,724 +6.7% | $212,800 +2.4% |
| 2019 | $1,616 | $207,800 +4.2% |
| 2018 | $1,616 +10.6% | $199,500 +10.6% |
| 2017 | $1,461 | $180,400 |
| 2016 | $1,461 | $180,400 |
| 2015 | $1,461 +9.7% | $180,400 +9.7% |
| 2014 | $1,332 | $164,400 |
| 2013 | $1,332 -6.9% | -- |
| 2012 | $1,430 -9.4% | -- |
| 2011 | $1,580 +254.5% | -- |
| 2010 | $446 | -- |
| 2009 | $446 | -- |
| 2008 | $446 | -- |
Find assessor info on the county website
Neighborhood: 23111
Nearby homes
- $334,3003 bd3 ba1.6k sqft7357 Jackson Arch Dr, Hanover, VA 23111Off Market
- $325,5003 bd3 ba1.6k sqft7353 Jackson Arch Dr, Mechanicsville, VA 23111Off Market
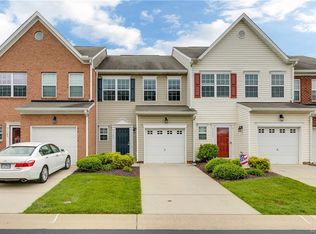
- $375,3003 bd3 ba1.6k sqft7361 Jackson Arch Dr, Mechanicsville, VA 23111Off Market
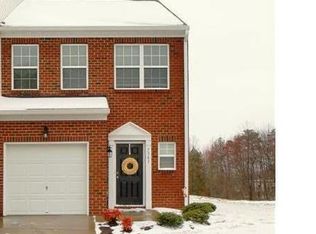
- $334,1003 bd2 ba1.6k sqft7349 Jackson Arch Dr, Mechanicsville, VA 23111Off Market
- $329,6003 bd3 ba1.6k sqft7345 Jackson Arch Dr, Mechanicsville, VA 23111Off Market
- $342,5003 bd2 ba1.6k sqft7341 Jackson Arch Dr, Mechanicsville, VA 23111Off Market
- $336,3003 bd2 ba1.6k sqft7337 Jackson Arch Dr, Mechanicsville, VA 23111Off Market
- $376,5003 bd2 ba1.6k sqft7333 Jackson Arch Dr, Mechanicsville, VA 23111Off Market
Nearby schools
GreatSchools rating
- 7/10Laurel Meadow Elementary SchoolGrades: PK-5Distance: 1.2 mi
- 6/10Bell Creek MiddleGrades: 6-8Distance: 0.7 mi
- 5/10Mechanicsville High SchoolGrades: 9-12Distance: 0.6 mi
Schools provided by the listing agent
- Elementary: Laurel Meadow
- Middle: Bell Creek Middle
- High: Mechanicsville
Source: CVRMLS. This data may not be complete. We recommend contacting the local school district to confirm school assignments for this home.
Get a cash offer in 3 minutes
Find out how much your home could sell for in as little as 3 minutes with a no-obligation cash offer.
Estimated market value
$342,100
Get a cash offer in 3 minutes
Find out how much your home could sell for in as little as 3 minutes with a no-obligation cash offer.
Estimated market value
$342,100
- Virginia
- Hanover County
- Mechanicsville
- 23111
- 7357 Jackson Arch Dr
Nearby cities
Nearby zip codes
Other Mechanicsville Topics
