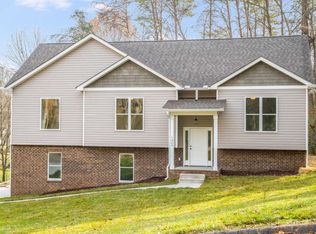
Conveniently located in the established Shannon Hills subdivision, this well maintained 3-bedroom 2-bath home is move-in ready and is just minutes from shopping, dining, schools, and everything Hixson has to offer. This home offers the perfect combination of comfort, space, and peace of mind with some updates already completed, including a new HVAC, new back deck, new front porch steps and handrails, new LVT in the basement, and new septic field lines. Step inside to discover a spacious open floor plan, with everything you need for everyday living and entertaining on the same level. The heart of the home is this spacious kitchen featuring wood cabinetry, stainless steel appliances, and a large center island that provides additional prep space, storage, and extra seating options if needed. Natural light pours in through the window overlooking the backyard, and the convenient exterior door leads directly to the back deck - where the grill is just steps away, making outdoor cooking and entertaining effortless. Downstairs, the spacious finished basement presents an opportunity to create the ultimate bonus room, media room, playroom, home offices, or a guest space. Step outside to enjoy the fully fenced backyard - perfect for pets, play, gardening, or simply relaxing in your own outdoor space. You will also enjoy the benefit of only having county taxes. With desirable updates already completed, and pride of home ownership evident throughout, this is a home you won't want to miss. Schedule your appointment today.
For sale
Price cut: $5.1K (6/26)
$369,900
7357 McCormack Dr, Hixson, TN 37343
3beds
2,408sqft
Single Family Residence
Built in 2006
0.35 Acres Lot
$364,000 Zestimate®
$154/sqft
$-- HOA
What's special
Spacious finished basementLarge center islandFully fenced backyardStainless steel appliancesSpacious open floor planSpacious kitchenWood cabinetry
- 18 days |
- 2,214 |
- 133 |
Likely to sell faster than
Zillow last checked:
Listing updated:
Listed by:
Angela D Williams 423-508-5078,
RE/MAX Properties 423-894-2900
Source: Greater Chattanooga Realtors,MLS#: 1537156
Loading...
Facts & features
Interior
Bedrooms & bathrooms
- Bedrooms: 3
- Bathrooms: 2
- Full bathrooms: 2
Primary bedroom
- Level: First
Bedroom
- Level: First
Bedroom
- Level: First
Primary bathroom
- Level: First
Bathroom
- Level: First
Dining room
- Level: First
Family room
- Level: Basement
Kitchen
- Level: First
Laundry
- Level: First
Living room
- Level: First
Heating
- Central, Heat Pump
Cooling
- Central Air
Appliances
- Included: Microwave, Oven
- Laundry: Electric Dryer Hookup, Laundry Room, Main Level
Features
- Ceiling Fan(s), Double Vanity, High Ceilings, Kitchen Island, Open Floorplan, Pantry, Smart Camera(s)/Recording, Storage, Tray Ceiling(s), Walk-In Closet(s), Tub/shower Combo, En Suite, Separate Dining Room, Plumbed, Split Bedrooms
- Windows: Insulated Windows
- Basement: Finished
- Has fireplace: No
Interior area
- Total structure area: 2,408
- Total interior livable area: 2,408 sqft
- Finished area above ground: 1,617
- Finished area below ground: 791
Video & virtual tour
Property
Parking
- Total spaces: 2
- Parking features: Asphalt, Driveway, Garage, Garage Door Opener, Paved, Garage Faces Front
- Attached garage spaces: 2
Features
- Levels: One
- Patio & porch: Deck
- Exterior features: Rain Gutters, Smart Camera(s)/Recording
- Fencing: Back Yard,Chain Link
Lot
- Size: 0.35 Acres
- Dimensions: 98 x 133
- Features: Back Yard, Corner Lot, Front Yard, Gentle Sloping
Details
- Parcel number: 082m A 001
Construction
Type & style
- Home type: SingleFamily
- Property subtype: Single Family Residence
Materials
- Vinyl Siding
- Foundation: Slab
- Roof: Shingle
Condition
- New construction: No
- Year built: 2006
Utilities & green energy
- Sewer: Septic Tank
- Water: Public
- Utilities for property: Electricity Connected, Natural Gas Available, Water Connected
Community & HOA
Community
- Security: Smoke Detector(s)
- Subdivision: Shannon Hills
HOA
- Has HOA: No
Location
- Region: Hixson
Financial & listing details
- Price per square foot: $154/sqft
- Tax assessed value: $370,700
- Annual tax amount: $1,413
- Date on market: 6/19/2026
- Listing terms: Cash,Conventional,FHA,VA Loan
Estimated market value
$364,000
$346,000 - $382,000
$2,416/mo
Price history
| Date | Event | Price |
|---|---|---|
| 6/26/2026 | Price change | $369,900-1.4%$154/sqft |
Source: Greater Chattanooga Realtors #1537156 Report a problem | ||
| 6/19/2026 | Listed for sale | $375,000+127.4%$156/sqft |
Source: Greater Chattanooga Realtors #1537156 Report a problem | ||
| 8/15/2016 | Sold | $164,900+9.9%$68/sqft |
Source: Greater Chattanooga Realtors #1248995 Report a problem | ||
| 7/17/2008 | Sold | $150,000-6.2%$62/sqft |
Source: Public Record Report a problem | ||
| 5/30/2008 | Price change | $159,900-3%$66/sqft |
Source: Keller Williams Realty #1106896 Report a problem | ||
| 5/17/2008 | Price change | $164,900-1.8%$68/sqft |
Source: Keller Williams Realty #1106896 Report a problem | ||
| 5/2/2008 | Listed for sale | $167,900+739.5%$70/sqft |
Source: Visual Tour #1106896 Report a problem | ||
| 10/20/2006 | Sold | $20,000-84%$8/sqft |
Source: Public Record Report a problem | ||
| 1/11/2005 | Sold | $125,000$52/sqft |
Source: Public Record Report a problem | ||
Public tax history
| Year | Property taxes | Tax assessment |
|---|---|---|
| 2025 | $1,414 -0.7% | $92,675 +46.6% |
| 2024 | $1,424 | $63,225 |
| 2023 | $1,424 | $63,225 |
| 2022 | $1,424 +0.6% | $63,225 |
| 2021 | $1,415 +7.6% | $63,225 +33% |
| 2020 | $1,314 | $47,525 |
| 2019 | $1,314 | $47,525 |
| 2018 | $1,314 -0.7% | $47,525 |
| 2017 | $1,323 +172.3% | $47,525 |
| 2016 | $486 | -- |
| 2015 | $486 | -- |
| 2014 | -- | -- |
| 2012 | -- | -- |
| 2011 | -- | -- |
| 2010 | -- | -- |
| 2009 | $1,310 | $47,375 +17.3% |
| 2008 | -- | $40,375 |
| 2007 | -- | $40,375 +22.6% |
| 2006 | -- | $32,925 |
| 2005 | -- | $32,925 +12.7% |
| 2004 | -- | $29,225 |
| 2003 | -- | $29,225 |
| 2002 | -- | $29,225 |
| 2001 | -- | $29,225 +24.2% |
| 2000 | -- | $23,525 |
Find assessor info on the county website
Monthly payment
Est. payment$--/mo
Payment breakdown
Explore the cost of this home by adjusting the details. Changes won't be saved.All calculations are estimates and provided by Zillow, Inc. for informational purposes only. Actual amounts may vary.
HOA fees may include property taxes on listings classified as Co-Ops. Contact the listing agent and/or owner for fee details.
Mortgage interest rates are dependent on a number of factors, including credit score, down payment, and repayment length. Interest rate data provided by Zillow Group Marketplace, Inc. as of 1/1/1970 from various mortgage lenders with which we have lead or other similar arrangements; the Estimated Payment is an average of those rates.
See how much you could borrow to make a competitive offer.
Climate risks
Neighborhood: Middle Valley
Getting around
1 / 100
Car-DependentNearby schools
GreatSchools rating
- 6/10Ganns Middle Valley Elementary SchoolGrades: PK-5Distance: 1.5 mi
- 4/10Hixson Middle SchoolGrades: 6-8Distance: 2.2 mi
- 7/10Hixson High SchoolGrades: 9-12Distance: 2 mi
Schools provided by the listing agent
- Elementary: Middle Valley Elementary
- Middle: Hixson Middle
- High: Hixson High
Source: Greater Chattanooga Realtors. This data may not be complete. We recommend contacting the local school district to confirm school assignments for this home.
A local agent can set up tours, give advice and negotiate with sellers.
A local lender can help you make sure your offer is ready when you are.
- Tennessee
- Hamilton County
- Hixson
- 37343
- Middle Valley
- 7357 McCormack Dr


